
%20-%20smaller2.jpg)
Old Bank of Lafayette
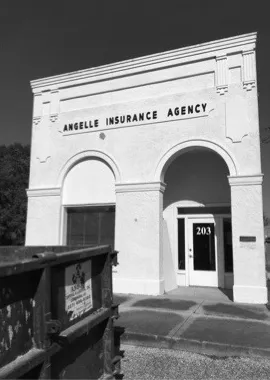
A historic bank building on a Main Street in a small community was restored after years of having a lower ceiling and missing original door and windows. The design rehabilitated the building and added modern amenities in aside addition that blends in seamlessly and is not easily noticed from the street.
-cropped.jpg)
Originally built in 1906 for the Bank of Carencro, the bank was quickly merged into the Bank of Lafayette in 1919 and closed during the 1930s banking crisis. One of the few masonry buildings on this town’s Main Street, it survived the crisis and served as an office until its rehabilitation.
.webp)
In the mid-twentieth century, the building was fitted with modern amenities like indoor plumbing and HVAC. To make space for these, the ceiling was lowered to eight feet. The rehabilitation removed all of this mid-century infill and added new modern technologies in a side addition for ADA-compliant restrooms and a back-of-house area.
%20-%20smaller-cropped.jpg)
%20-%20smaller.webp)
The original rehabilitation accommodated a local coffee shop, BeauBassin.
The original beadboard ceiling at fourteen feet was revealed and restored. The original attic vents were also refurbished. The addition used the original openings on the right side of the building for access. The HVAC system remained fully in this addition by using a lower ceiling and side-walled slot diffuser to heat and cool the historic space.
%20-%20smaller.webp)
The original front openings were restored to their original heights, and the arched shape now accommodates a new metal-clad wood window.
.webp)
The churrigueresque revival detailing on the façade, dating from the early twentieth century, was revealed by stripping the concrete trim. The stucco on the façade was repaired and repainted.
.jpg)