.jpg)
SO Studio Office
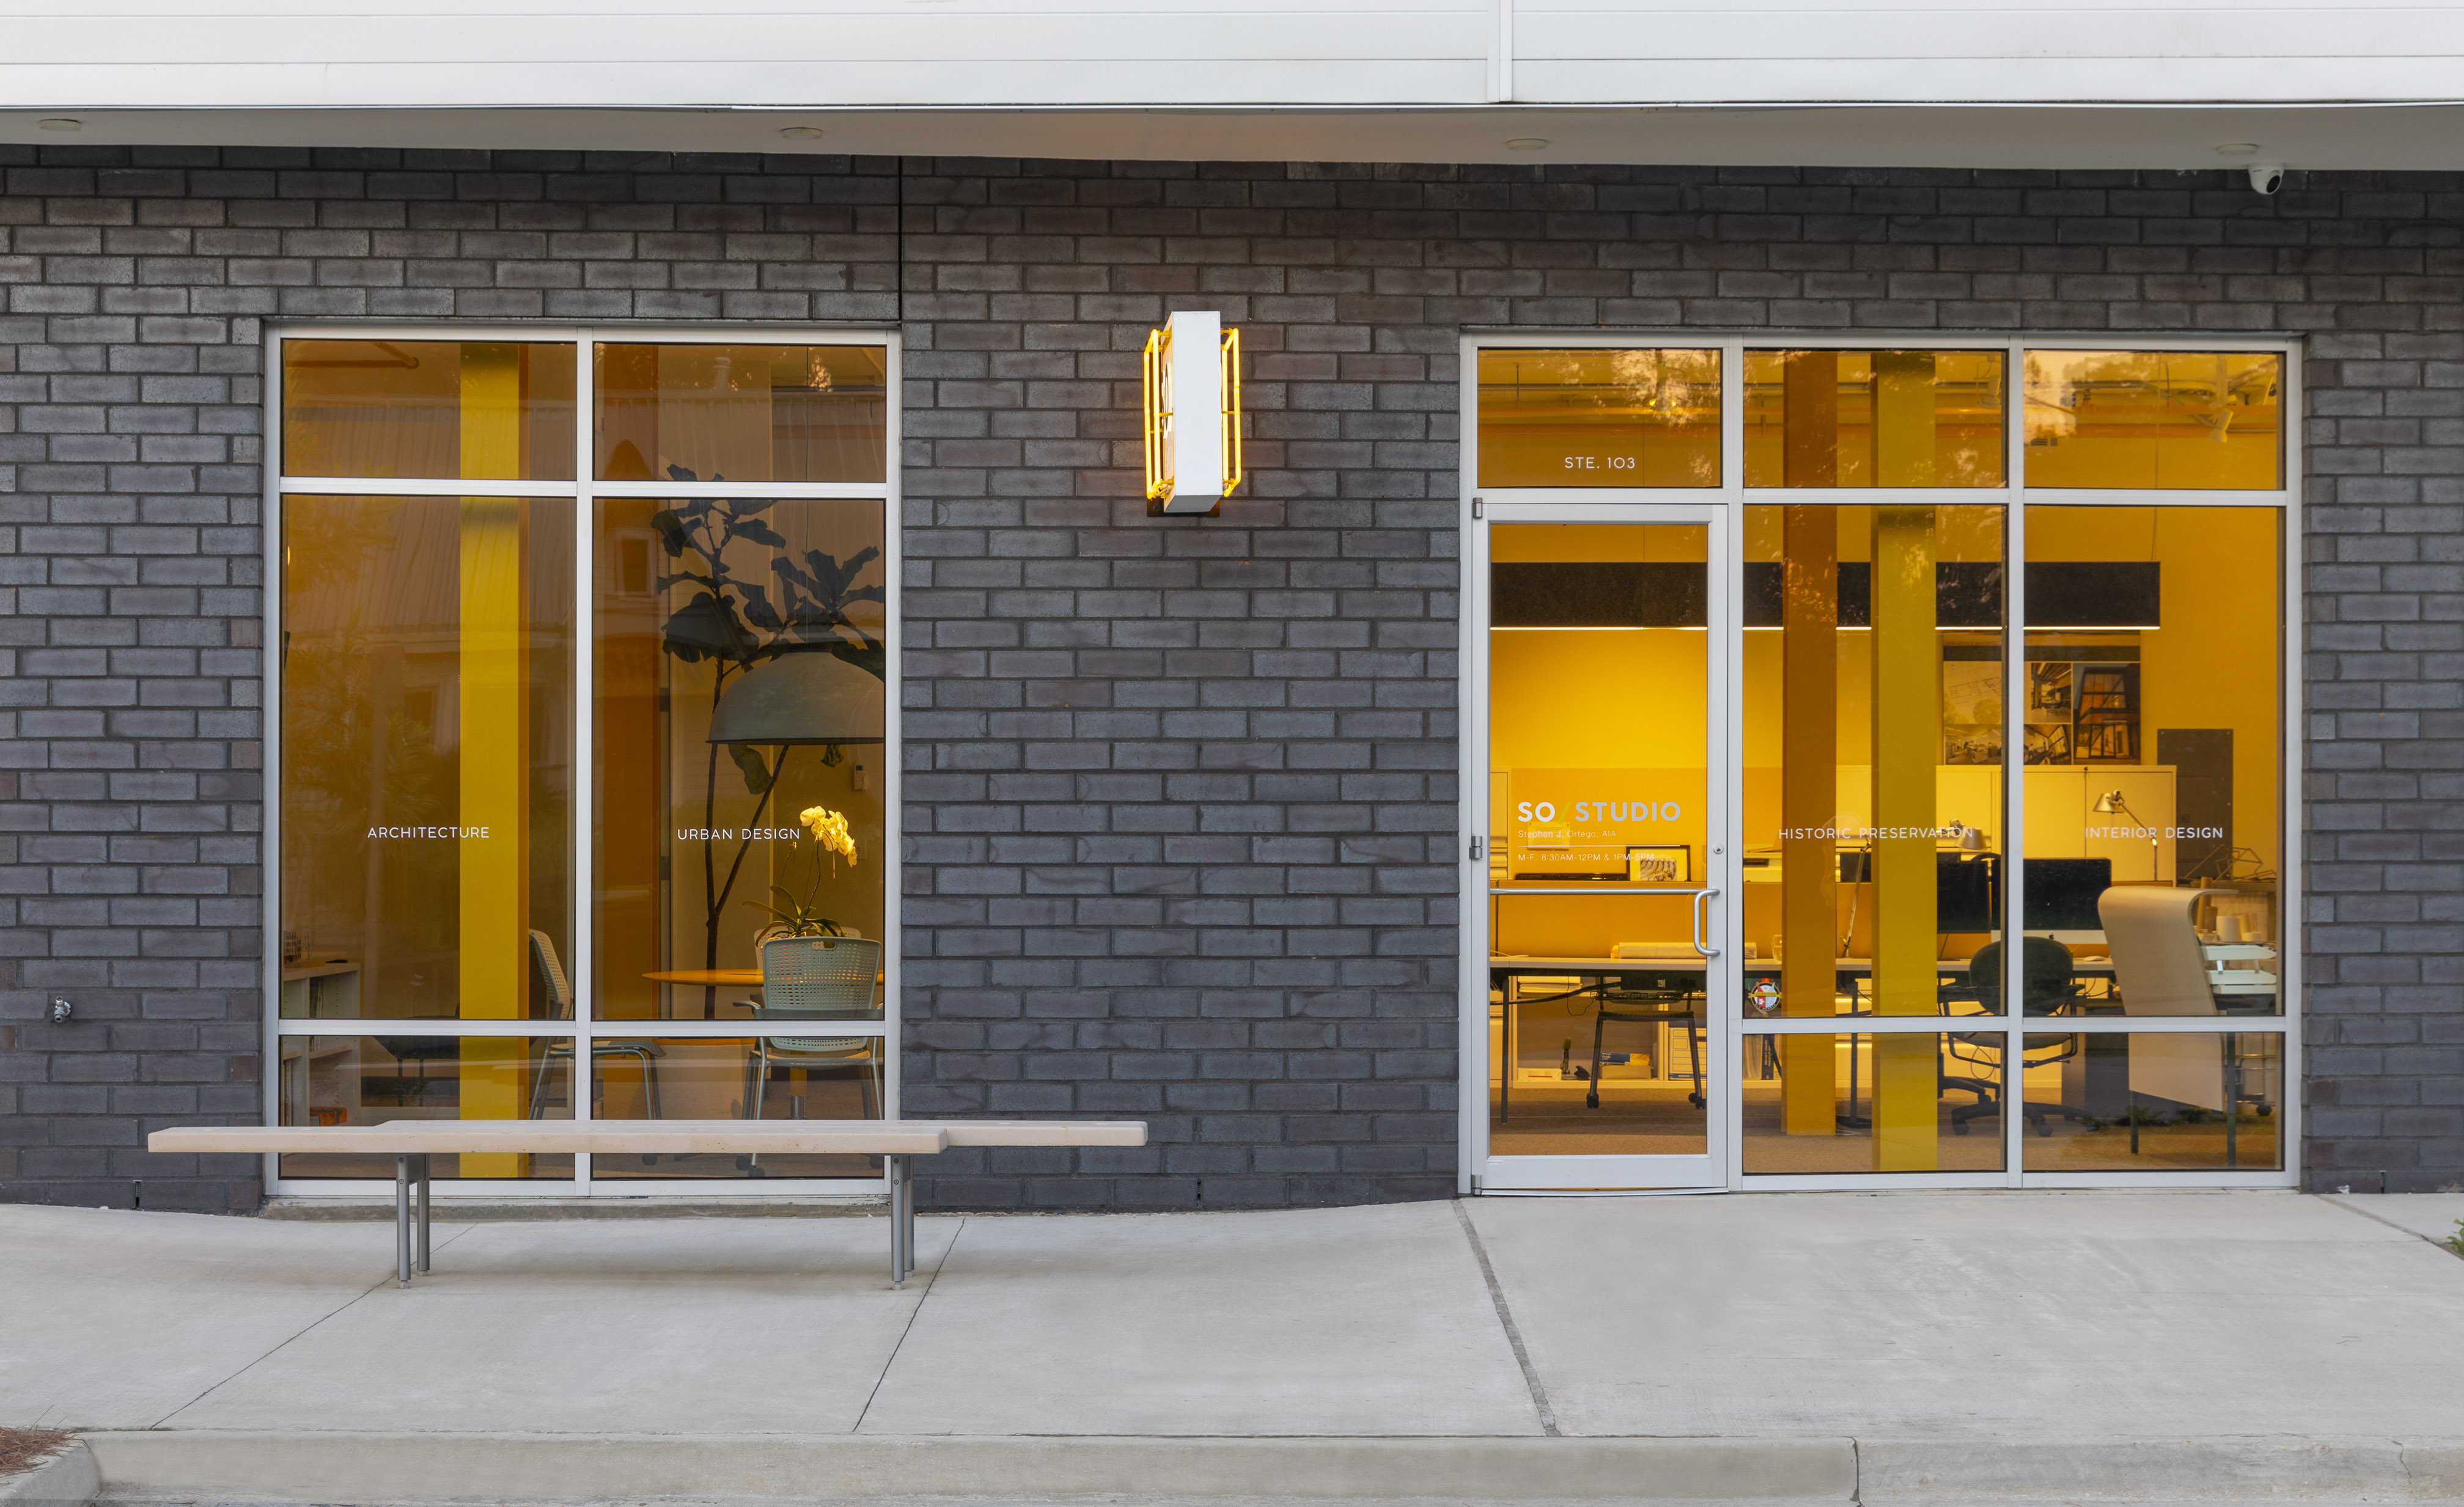
For our very own SO Studio Office, the accent color was pulled from the firm's logo and used to accentuate the structural elements. Floor to ceiling windows allow for plenty of natural light and create a connection between the business and sidewalk traffic.
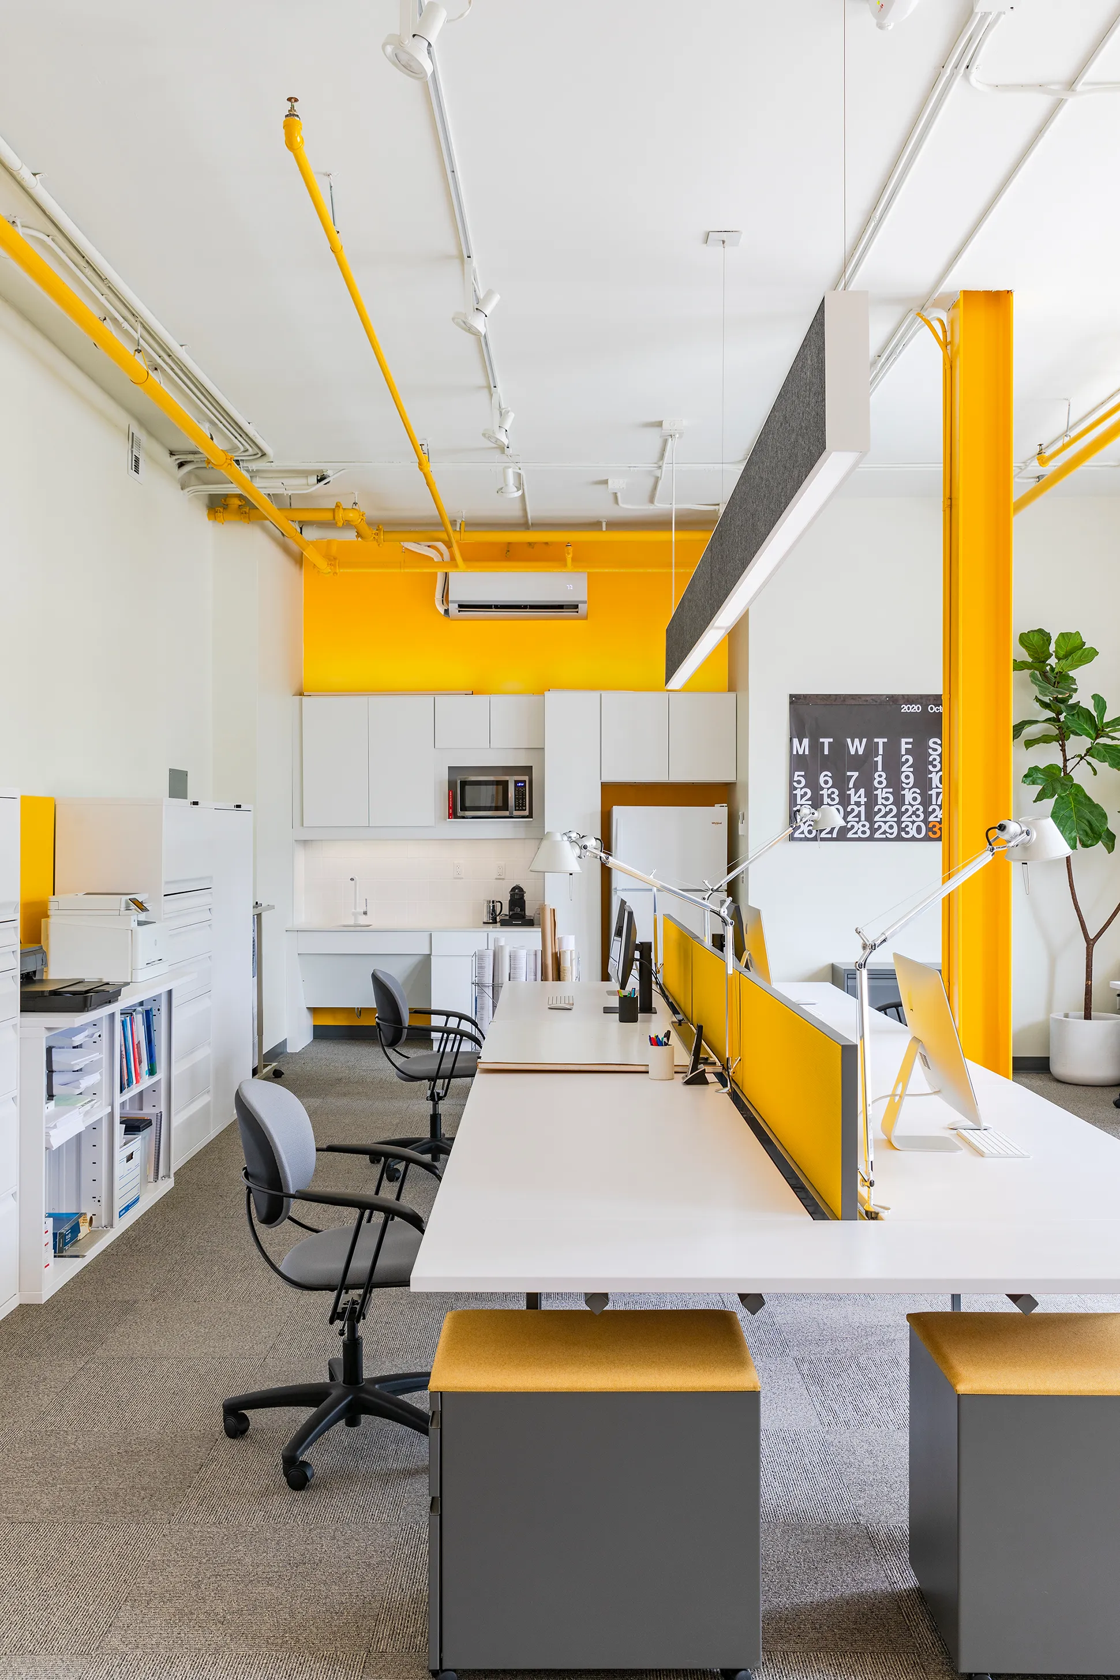
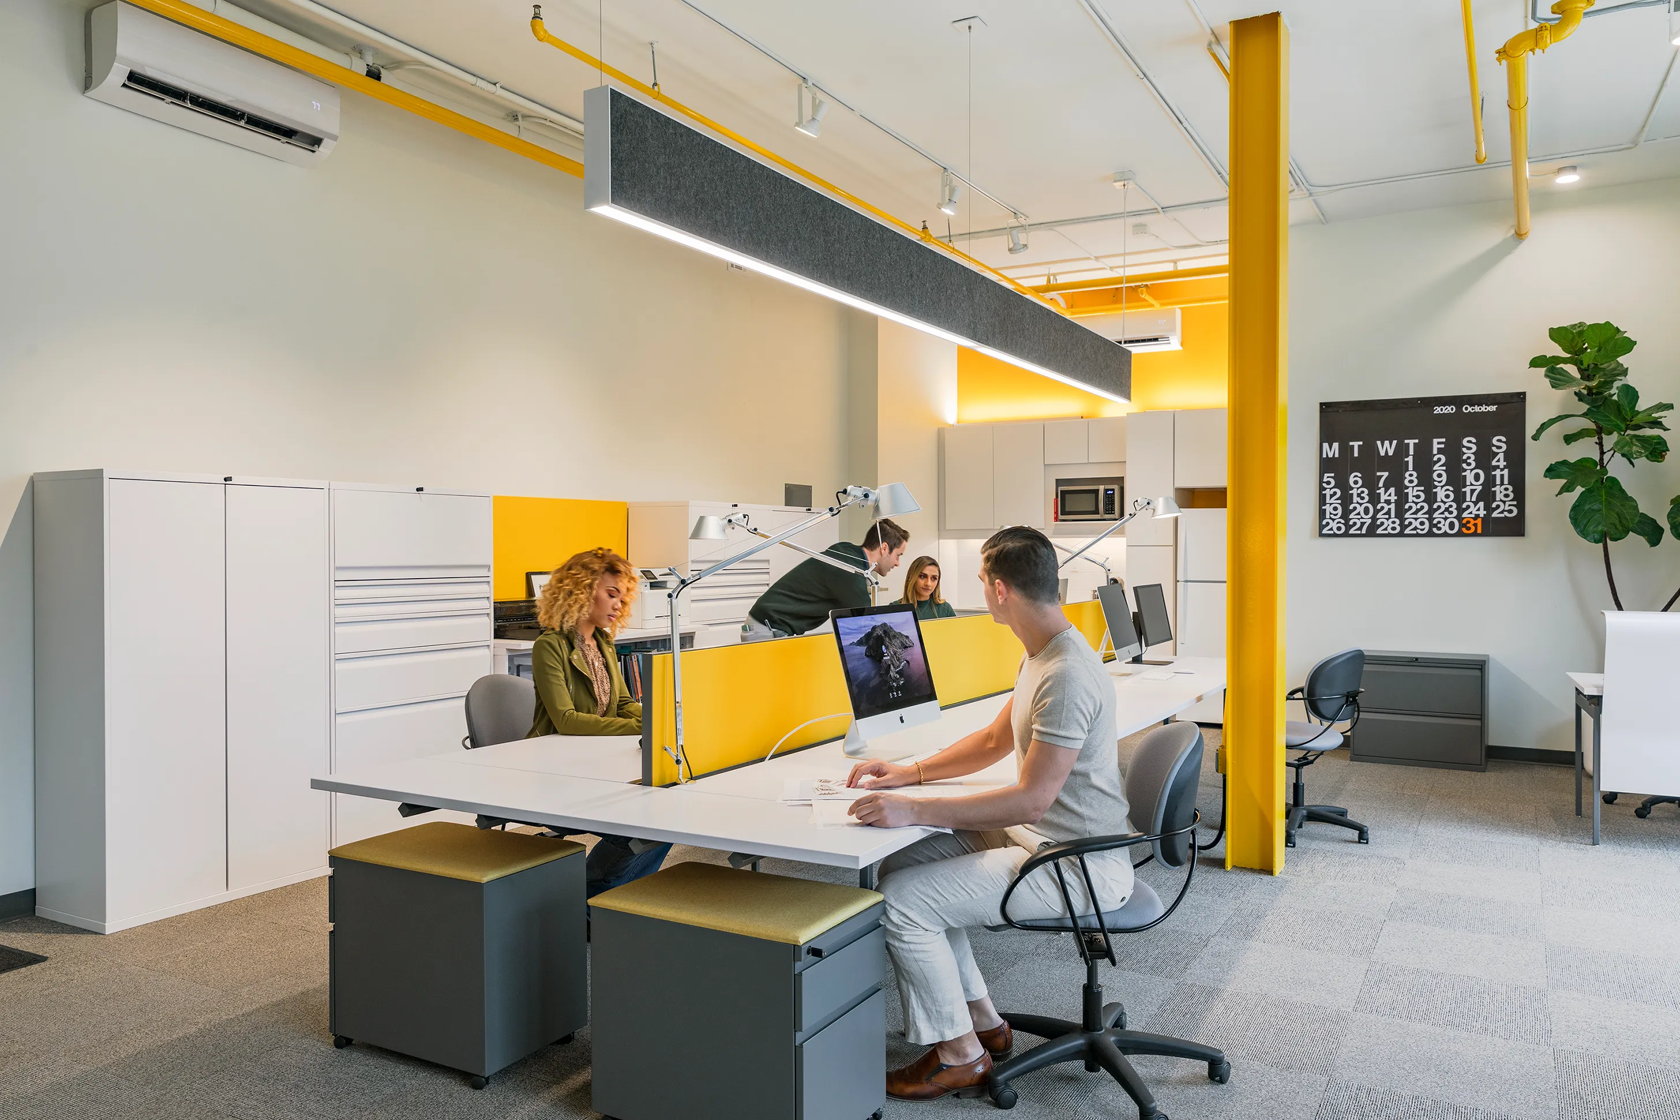
The office buildout in the Vermilion Lofts project no only showcases the systems in the office but celebrates them through color. The structural steel and sprinkler system were painted in the brand color, complemented by accented walls to add depth to the space. Acoustics in the open space are enhanced by using a linear light fixture with absorbing fabric, along with tack boards and carpet tiles throughout the space.
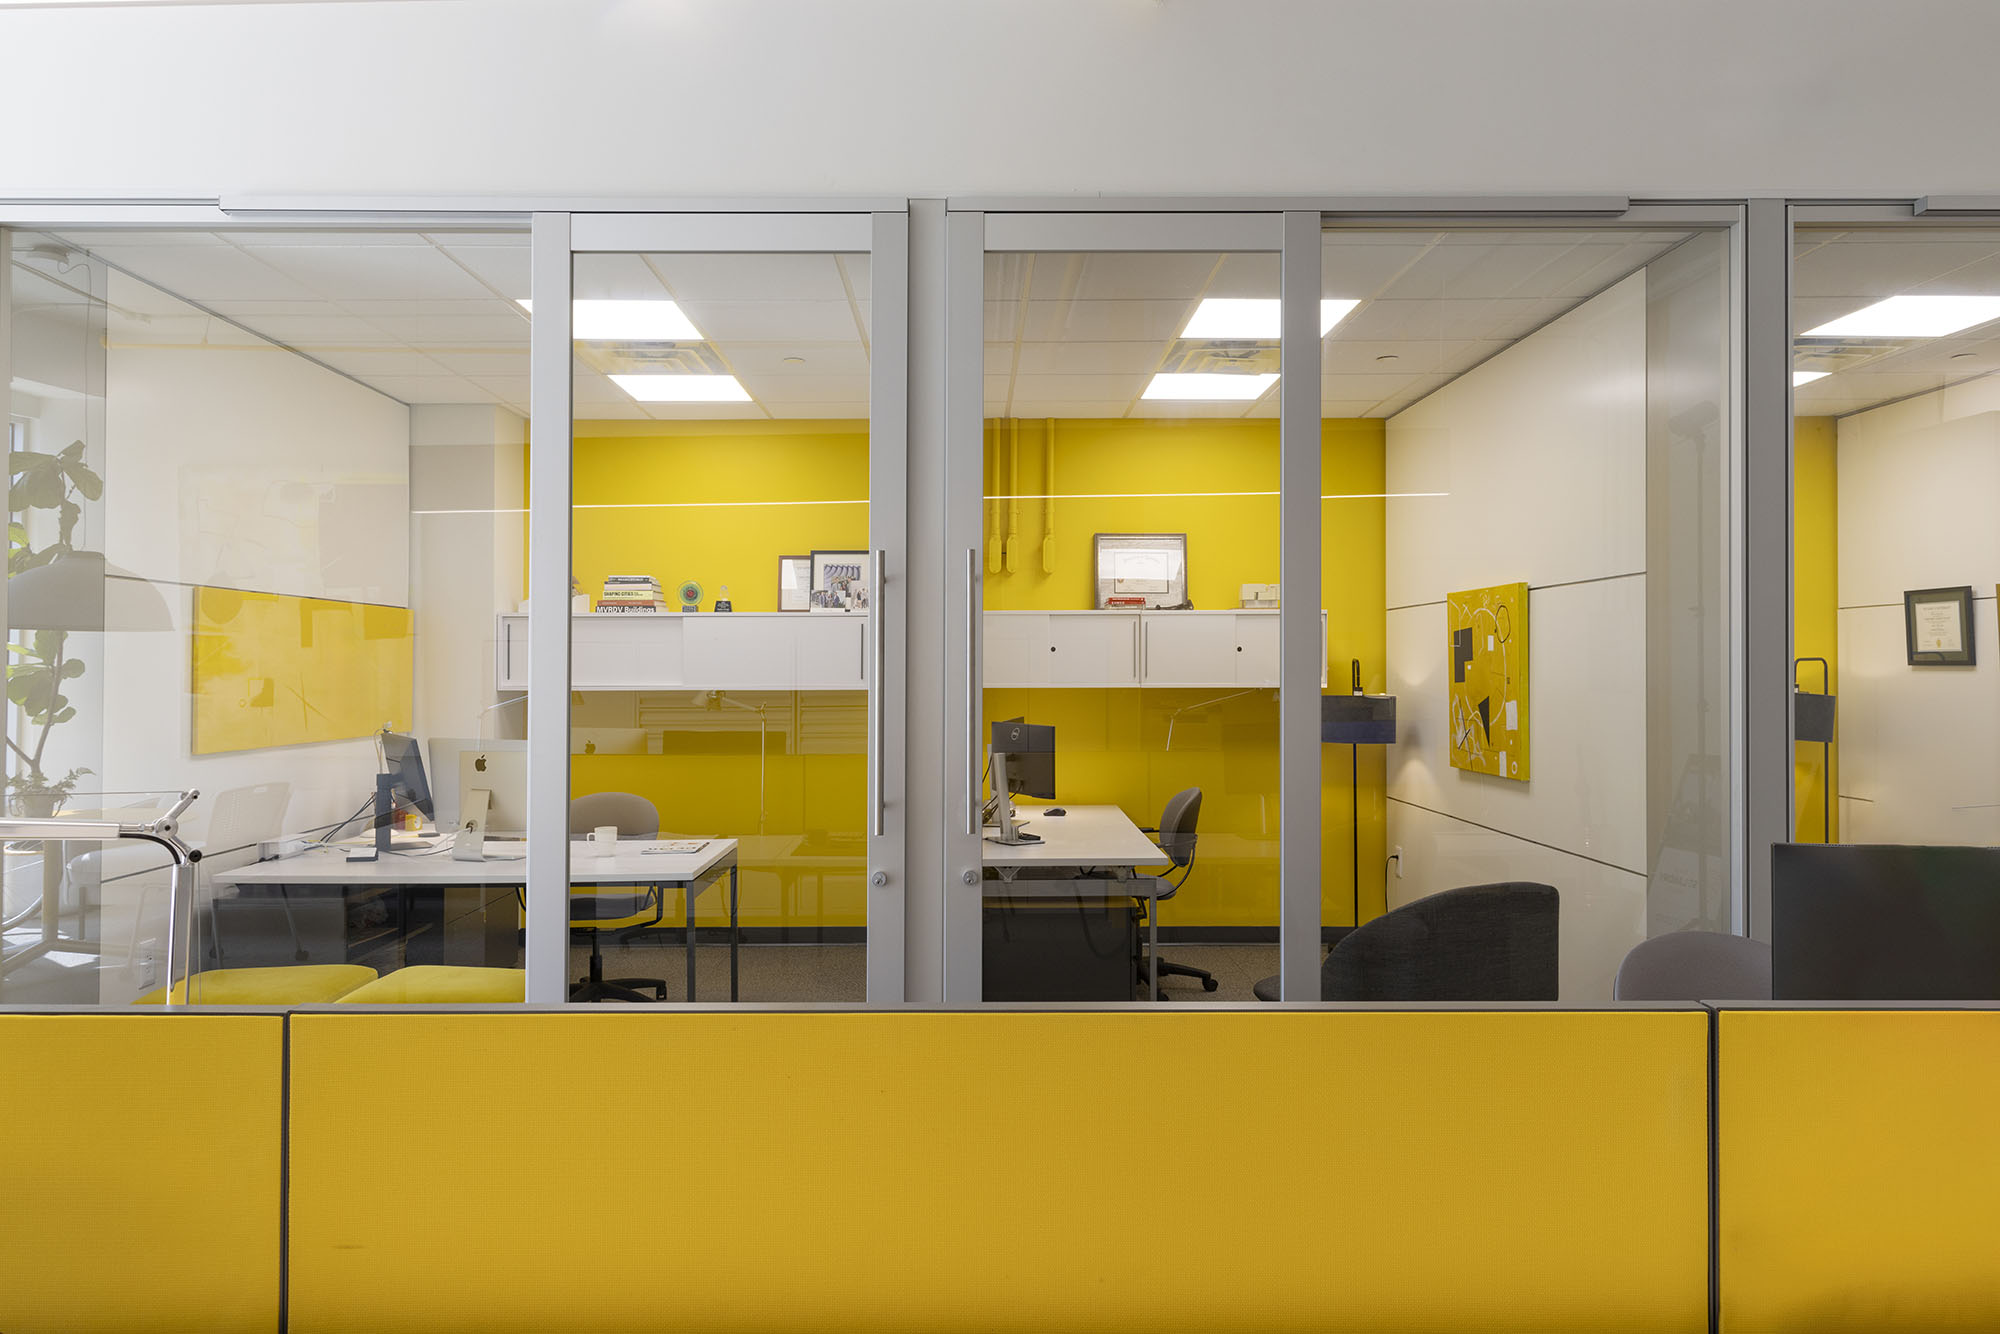
The individual office looks out onto the larger workspace. The variety of spaces allows collaboration and individual work to coexist side-by-side. The openness of the glass sliding door walls maintains visual connection within the office. The acoustical ceiling is applied only when needed for improved acoustics and to hide systems such as HVAC.
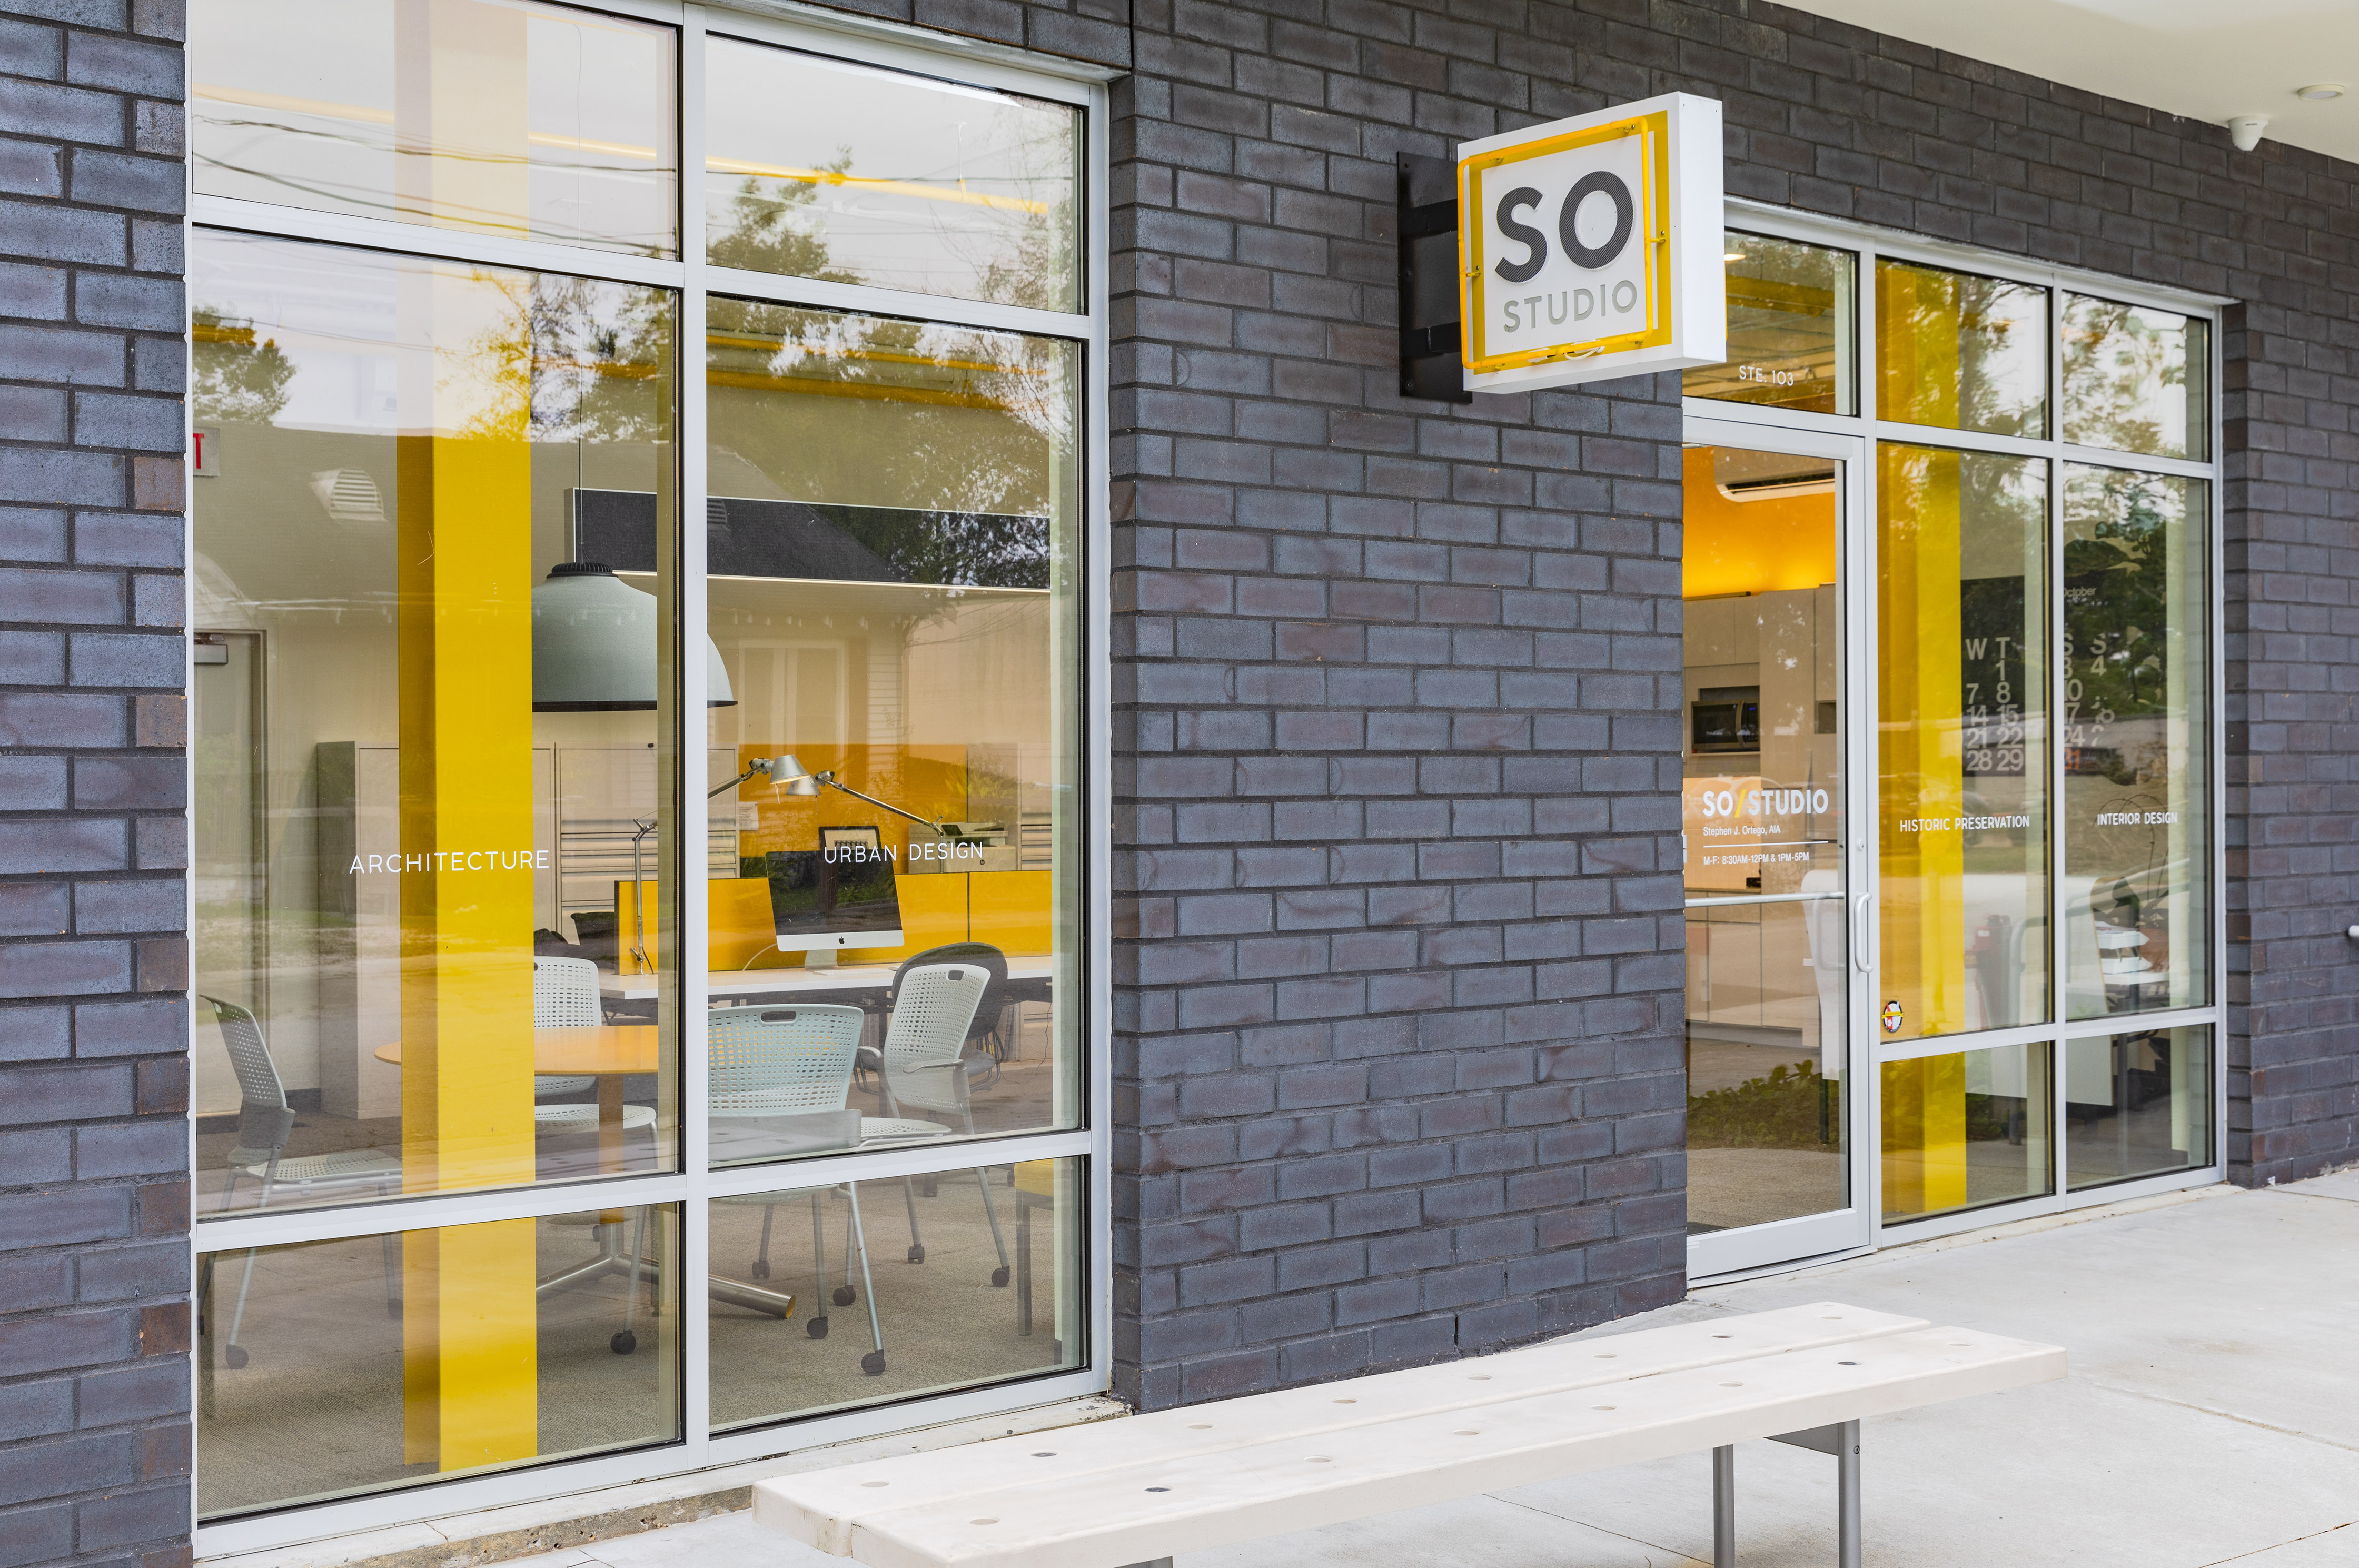
The brighter color on the structural columns highlights the structure and adds more depth to the façade. In the evening, the brand accent color shines through.
.jpg)