.jpg)

Vermilion Lofts
This mixed-use building for downtown Lafayette sits at a significant gateway point into the downtown district and the national historic district of Freetown. The twenty-four dwelling units are designed as a mass that is being fractured into two by one of the stairs, and then one side is lifted and filled in by commercial space. The side that is left at ground level is then used for accessible dwellings while the program of the commercial space and the exterior stair is left more porous than the dwellings, revealing the sculptural quality of the building.
AIA Louisiana 2023 Award of Merit
Current InDesign Merit Award 2023

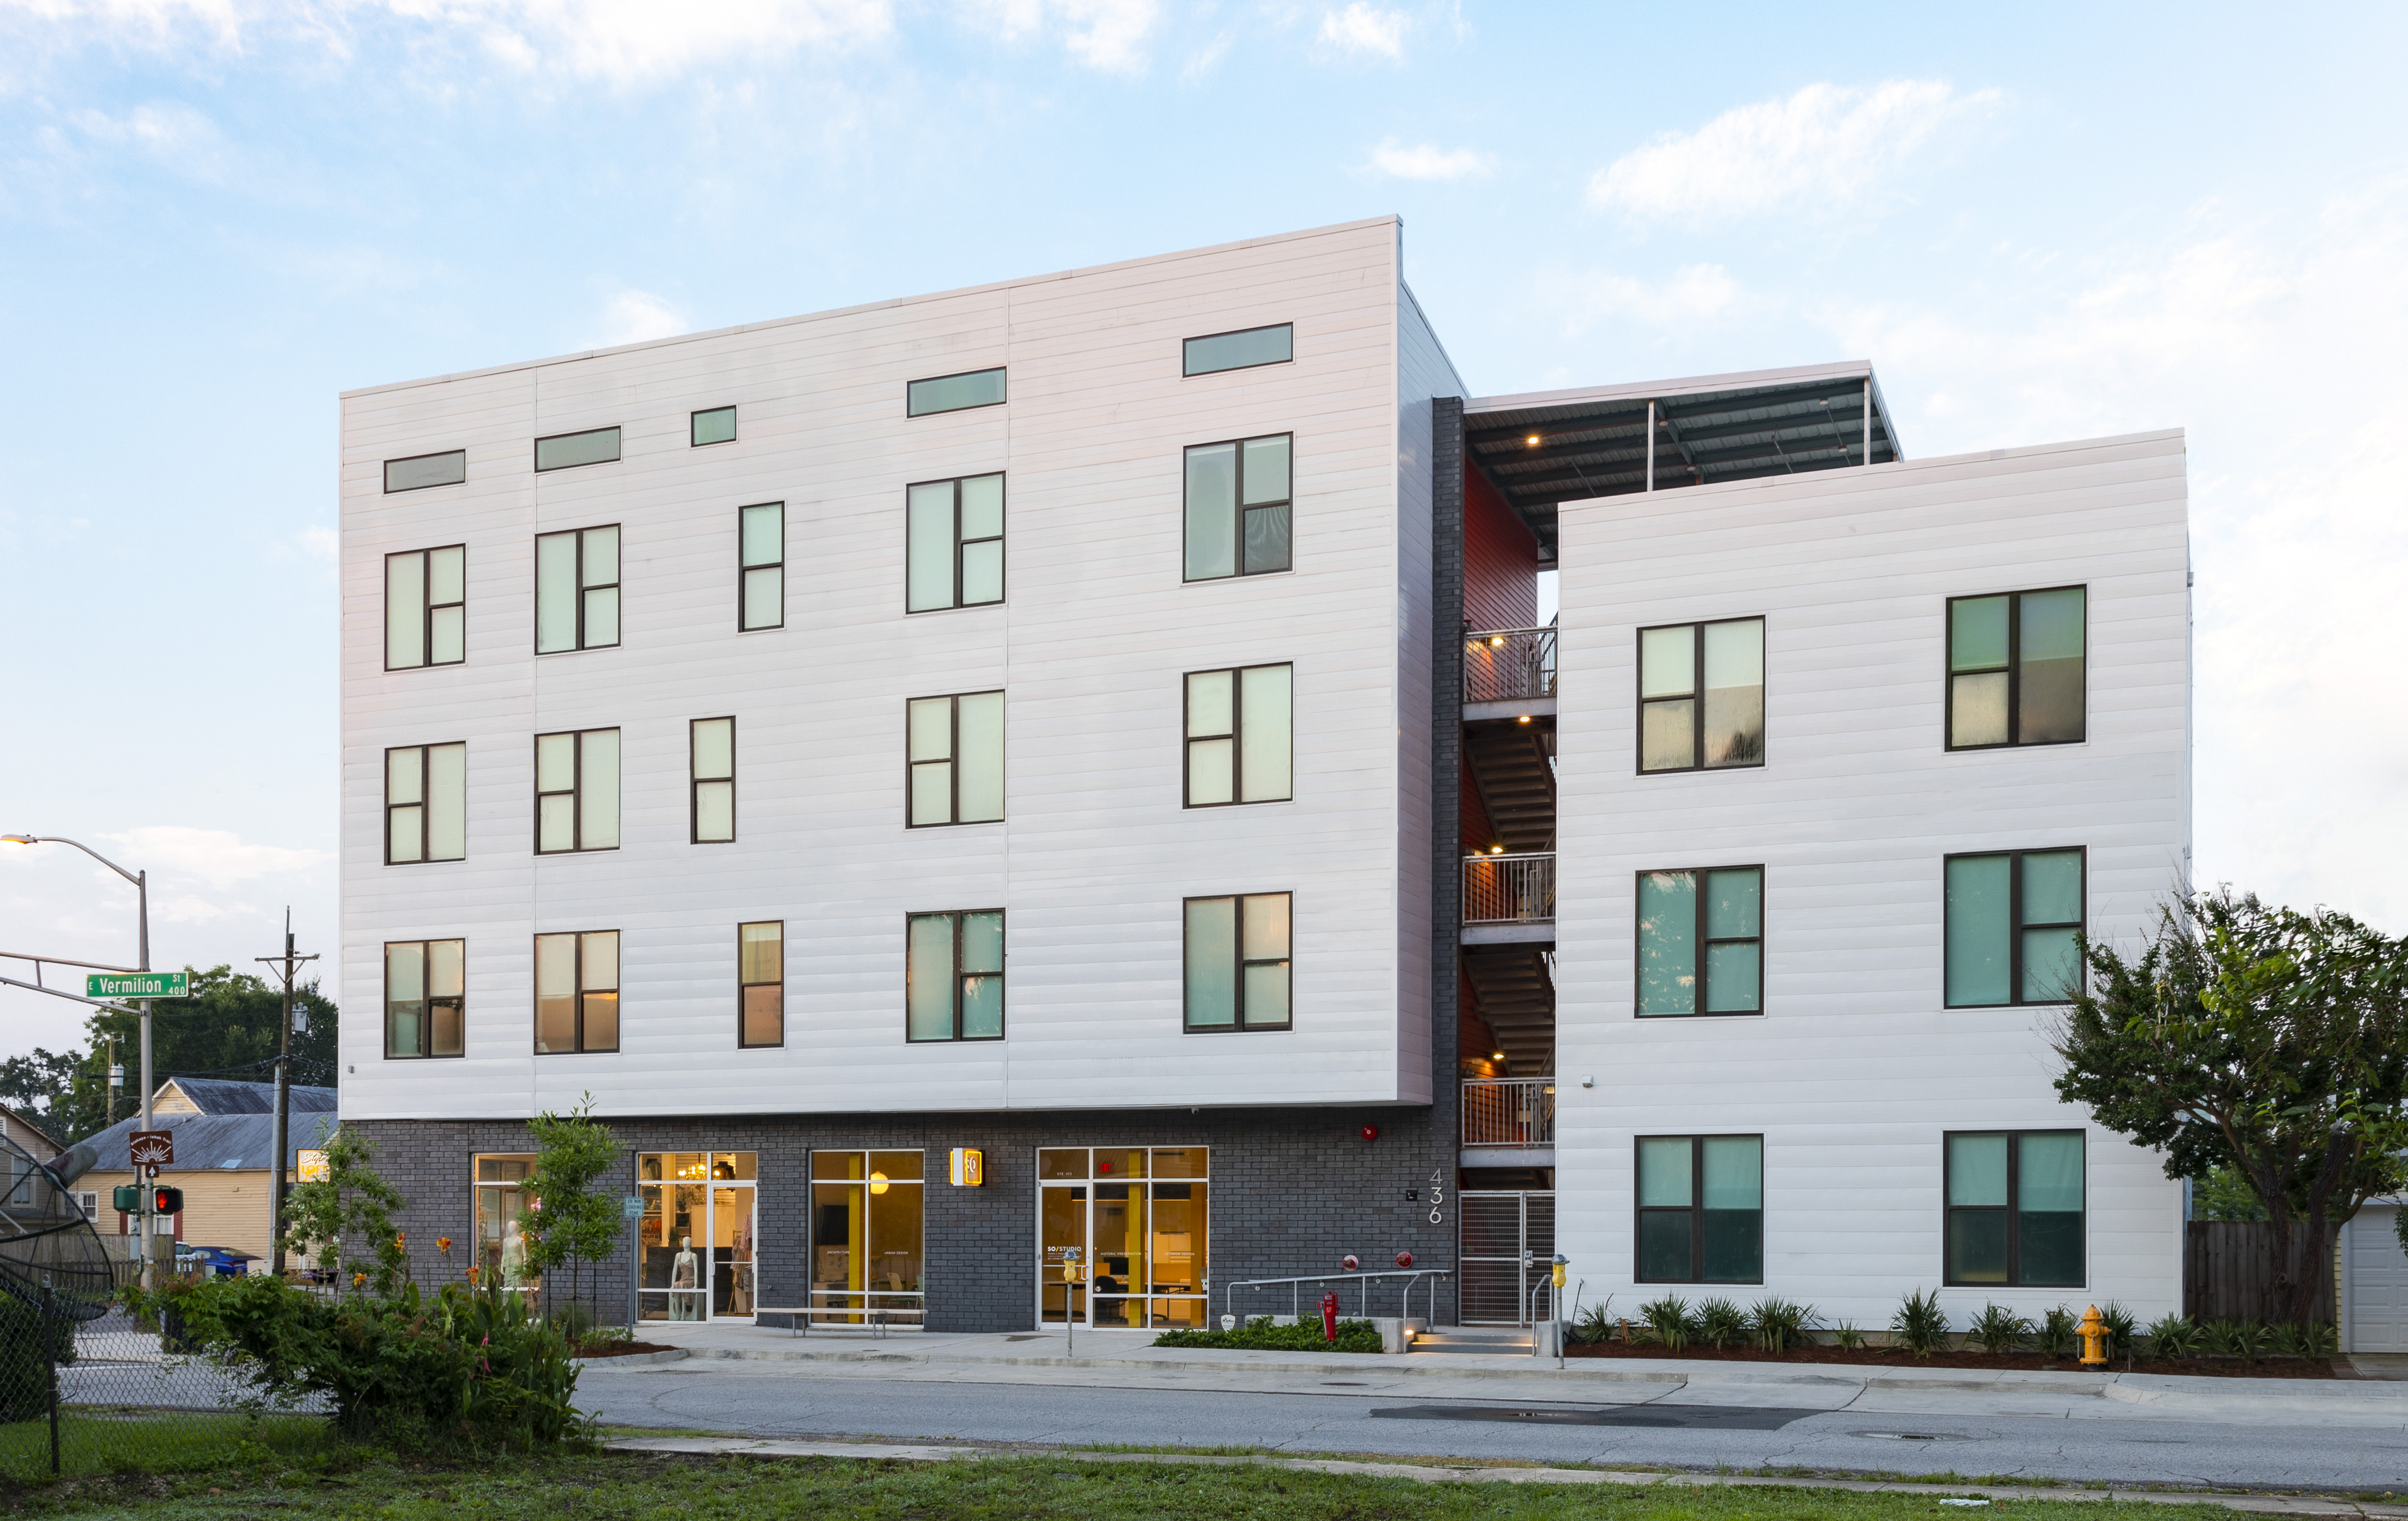
The split mass of the building signals the courtyard entry for the apartments while the commercial spaces are tucked under at the street to create a better connection to the street and a response that is more appropriate for an urban context.
The upper dwelling mass is clad in white metal panels with hidden fasteners that mimic the wood lap siding buildings in the area, especially in the historic Freetown district across Johnston Street.
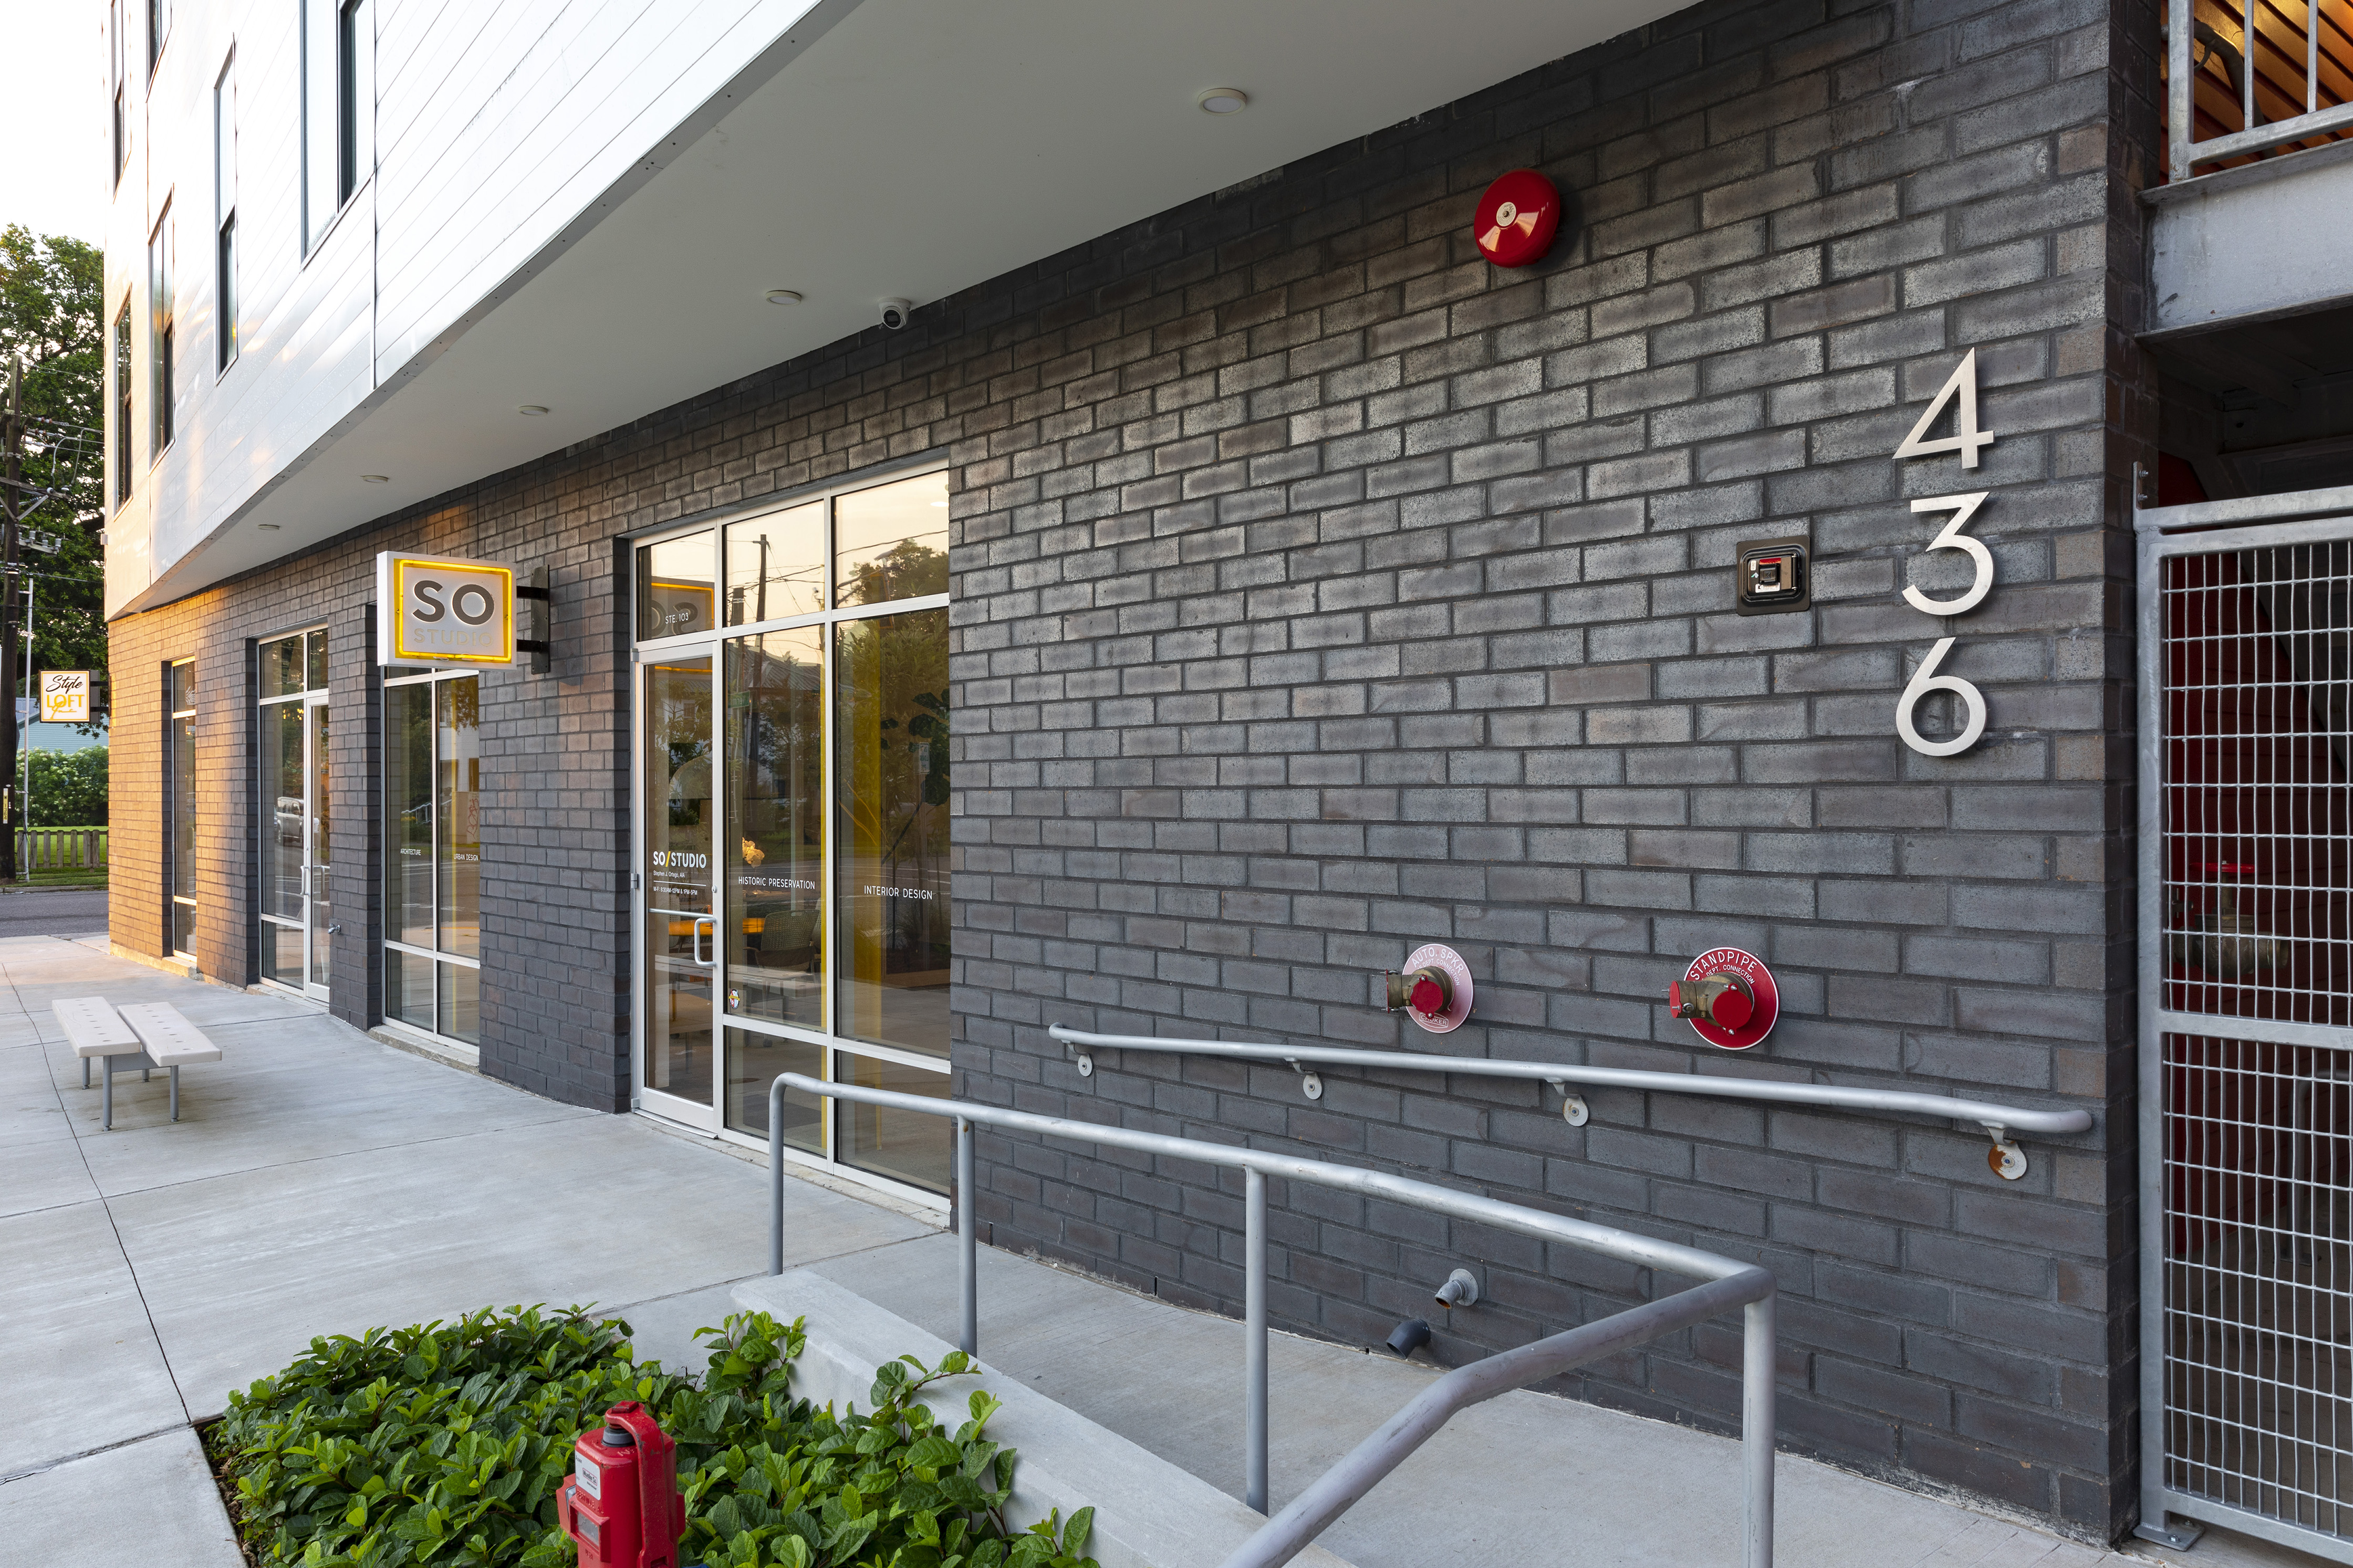
The fenestration on the upper portion is darker, creating a contrast with the white panels. They shifts at each level animating the façade while the top floor has clerestory windows and cathedral ceilings that throw light further into the apartments. These clerestory windows reference historic attic venting on urban buildings in the region. The commercial spaces and the open stair are clad in large dark gray bricks with aluminum storefronts and aluminum-coated stairs and gates.
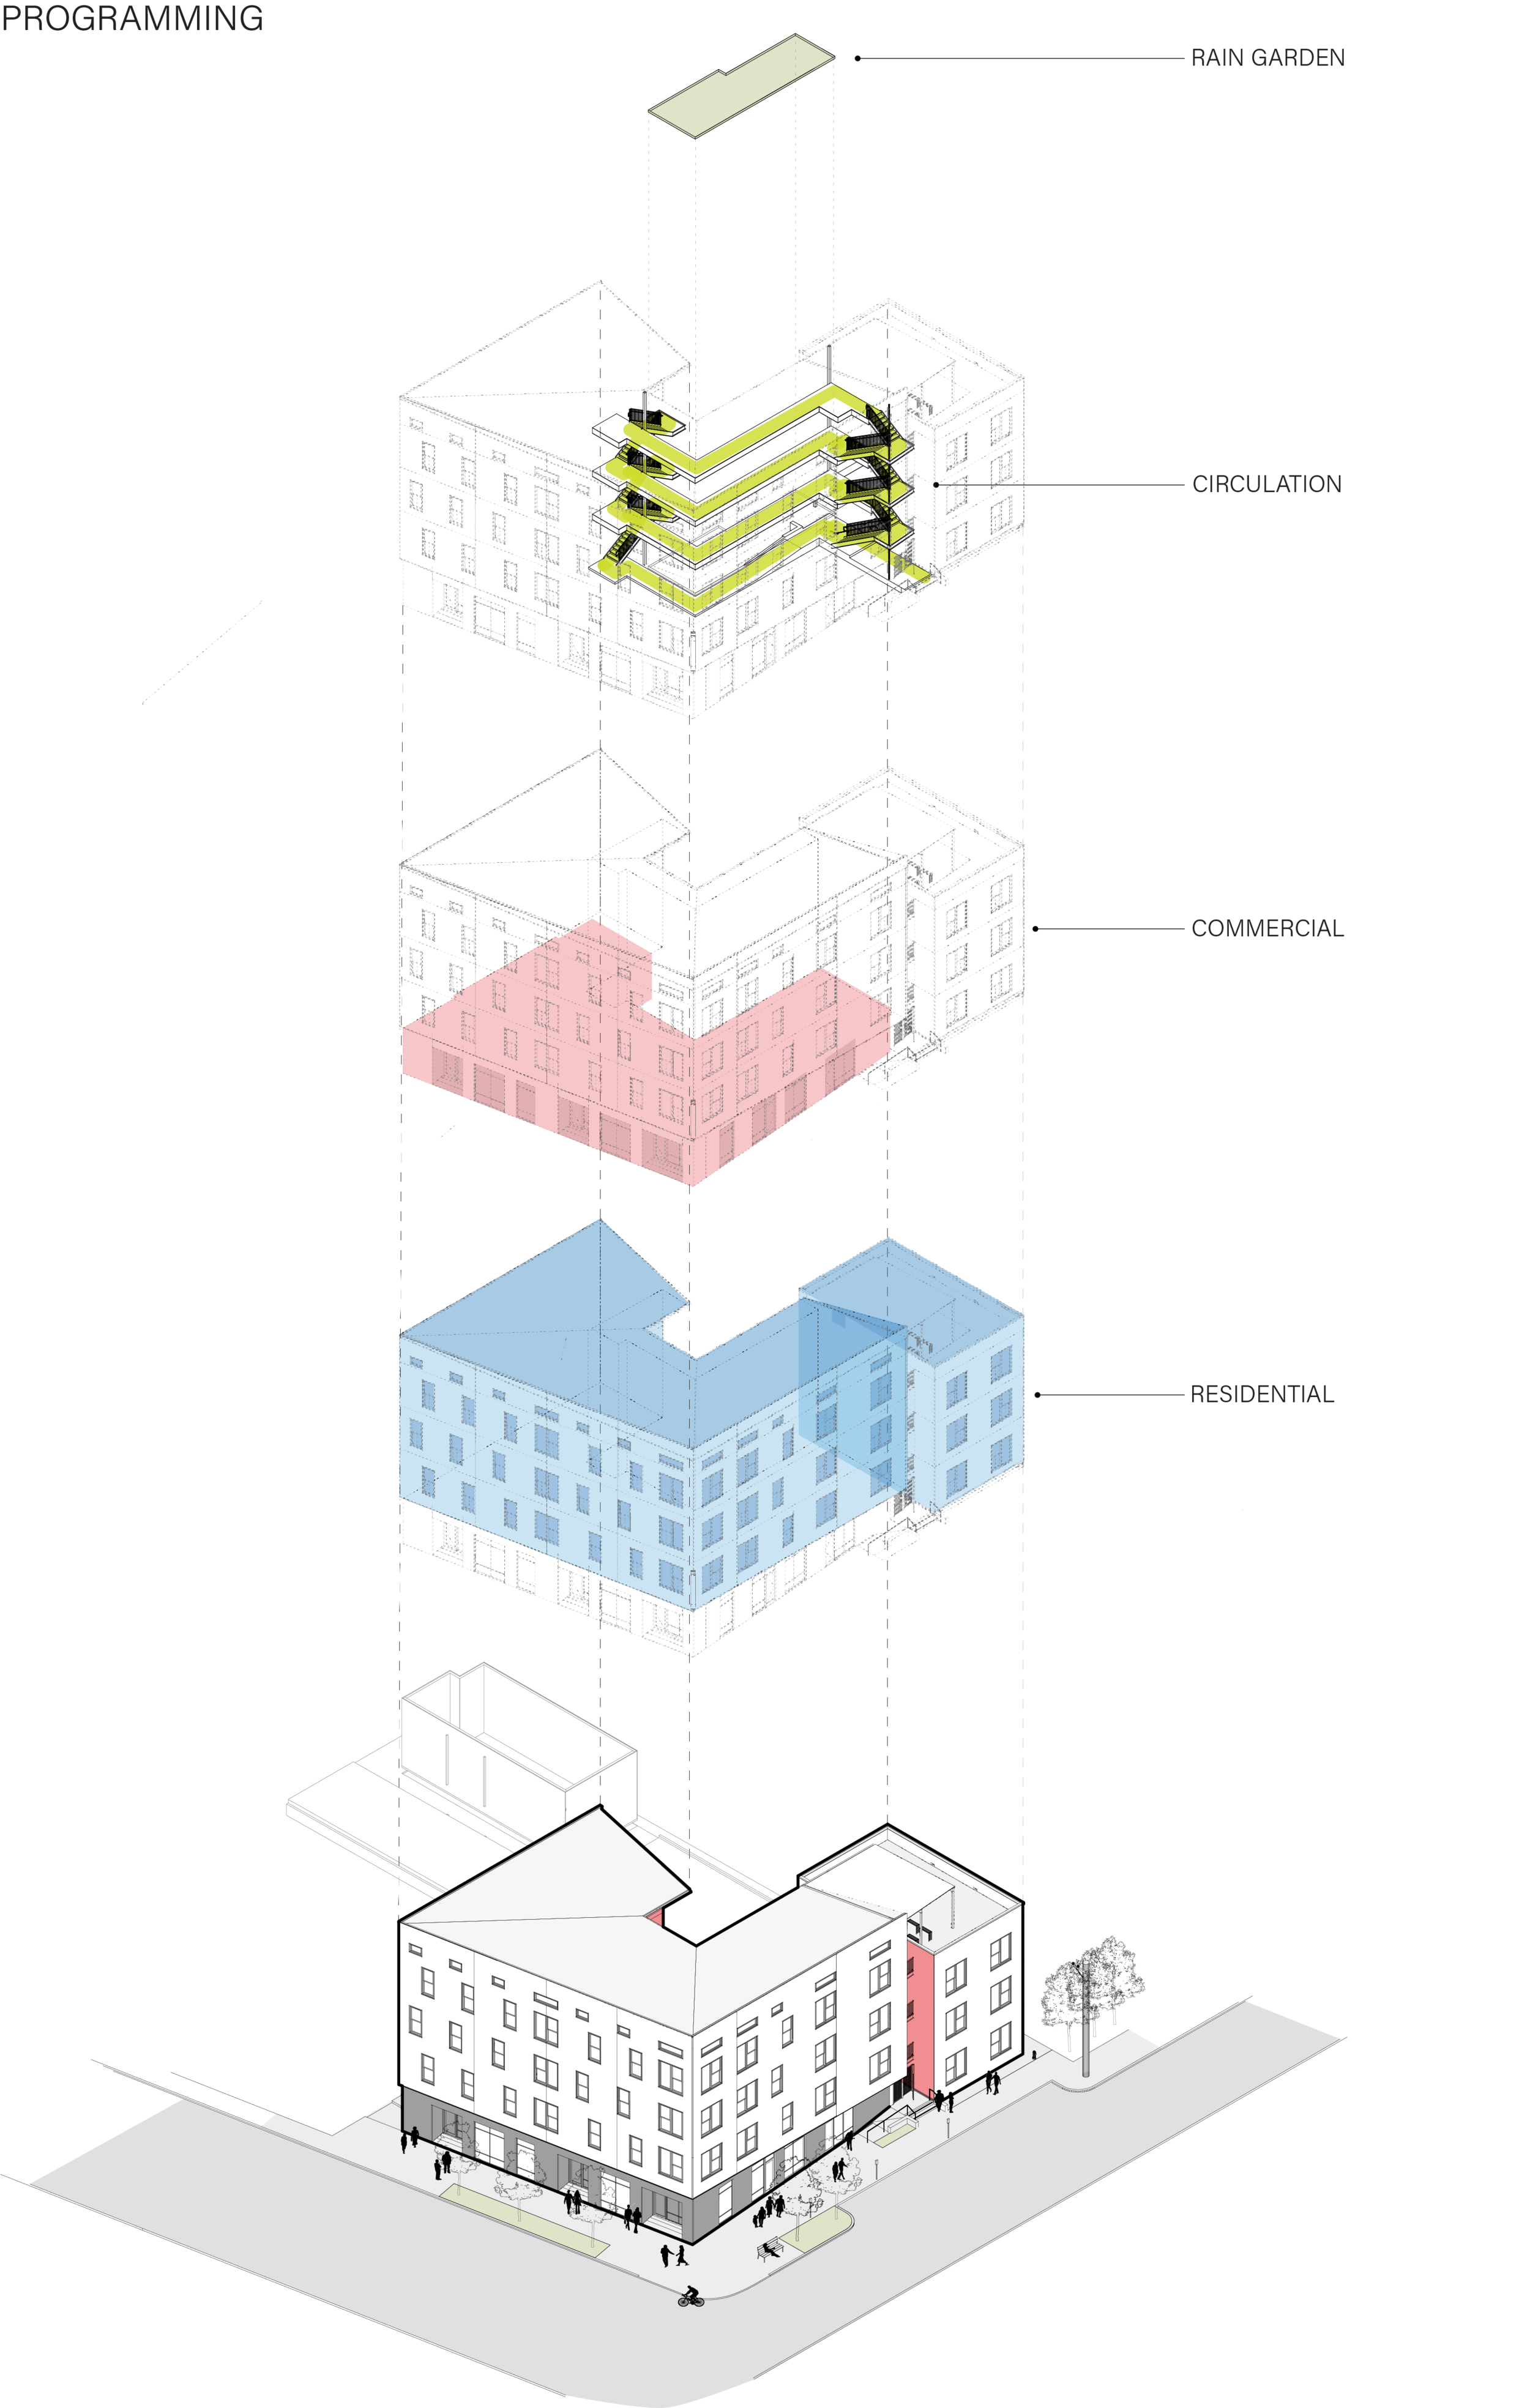
This mixed-use building is designed around a courtyard — a traditional Louisiana architectural feature — with exterior circulation surrounding this courtyard. The courtyard functions as a rainwater garden, both detaining and filtering water from the roof before discharging it to the city drainage system. The upper floors contain residential units, while the lower floor is dedicated to commercial uses. The entrance splits the upper mass, and the smaller mass is lowered to ground level, providing accessible dwelling units.
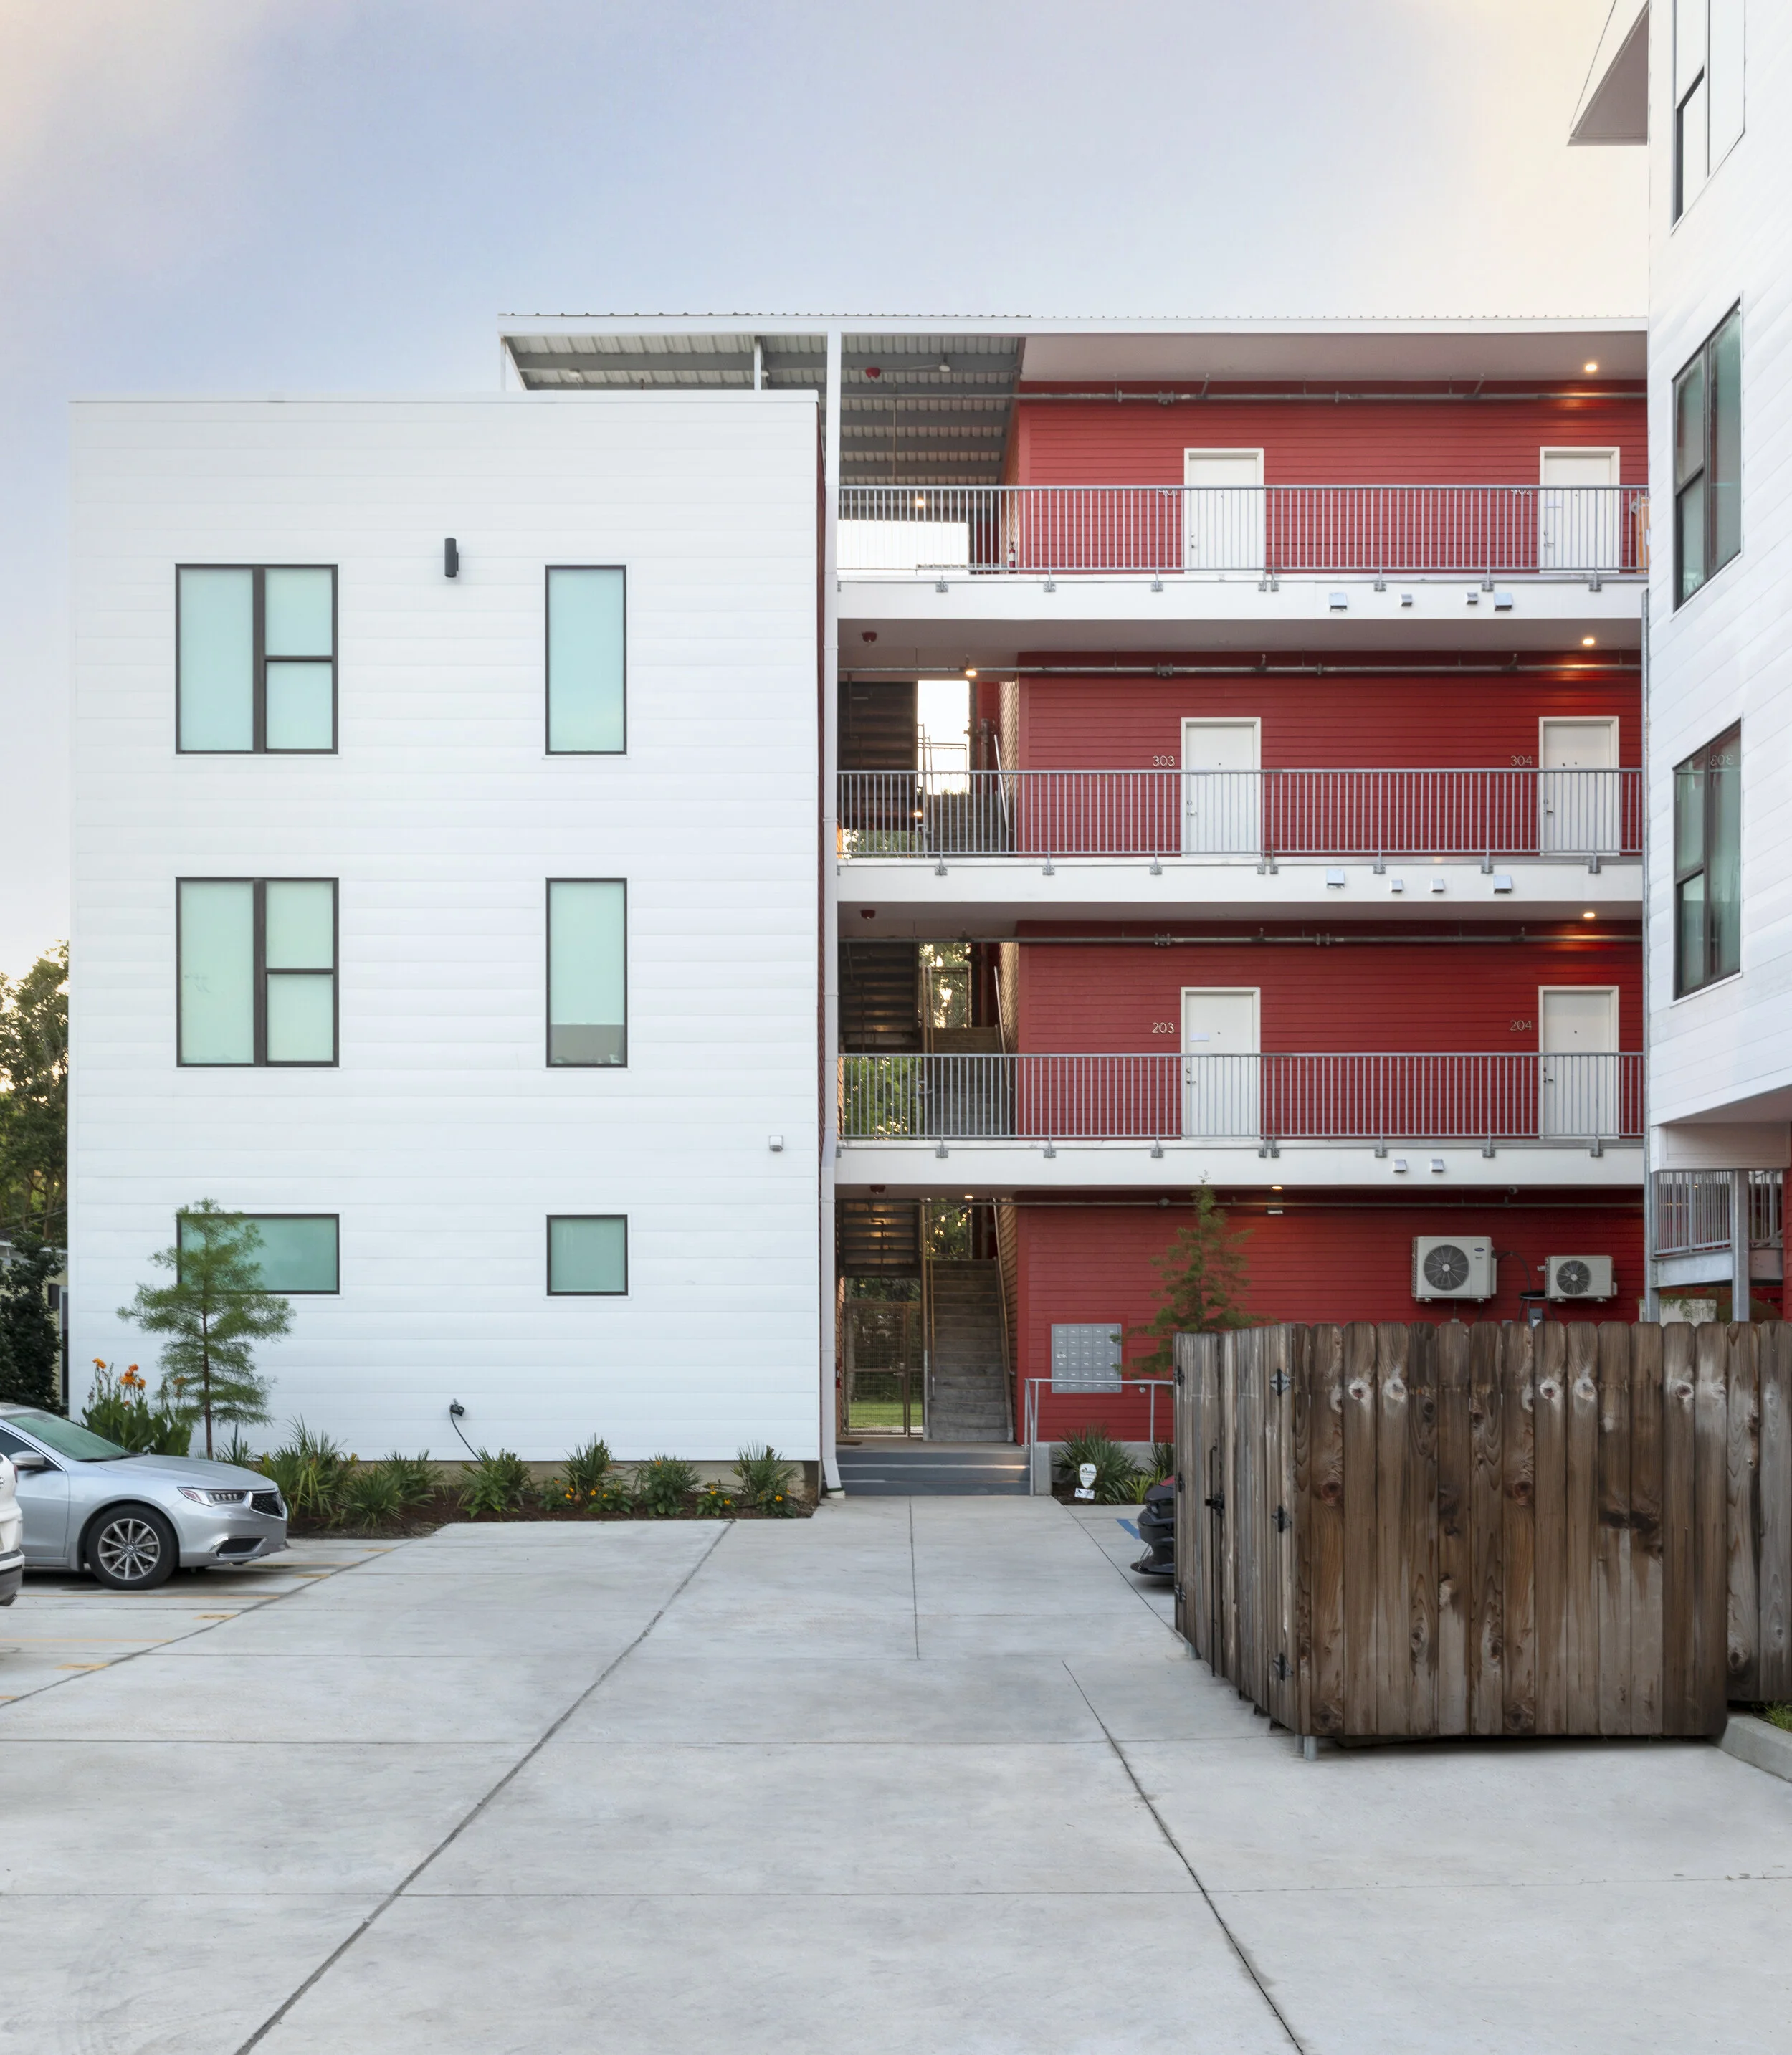
All circulation occurs on the inside of the block, surrounding a courtyard space. There is a direct access stair to Vermilion Street, which is the best pedestrian route into the heart of the downtown district. The center of the block also has parking available for tenants. The existing buildings are reused; the two-story moved to Jackson Street as a duplex with a new front that better engages the street while the metal building reused at another location.
The ground floor retail activates the street during the day while at night, window shades begin to open and the upper floors come alive.
The dramatic three-story cantilever reveals how the mass containing the residential units is split and lifted.
Because the building needed to connect to the parking as well as the street, the two building masses come together in a tension point, better indicating the entryway as well as creating an overhang that shields the ground-floor storefronts.
"The clarity, economy, and elegant use of simple materials elevates this project amongst a field of mixed-use multi-family residential that has become increasingly formulaic in recent memory."
AIA Louisiana Award Jury
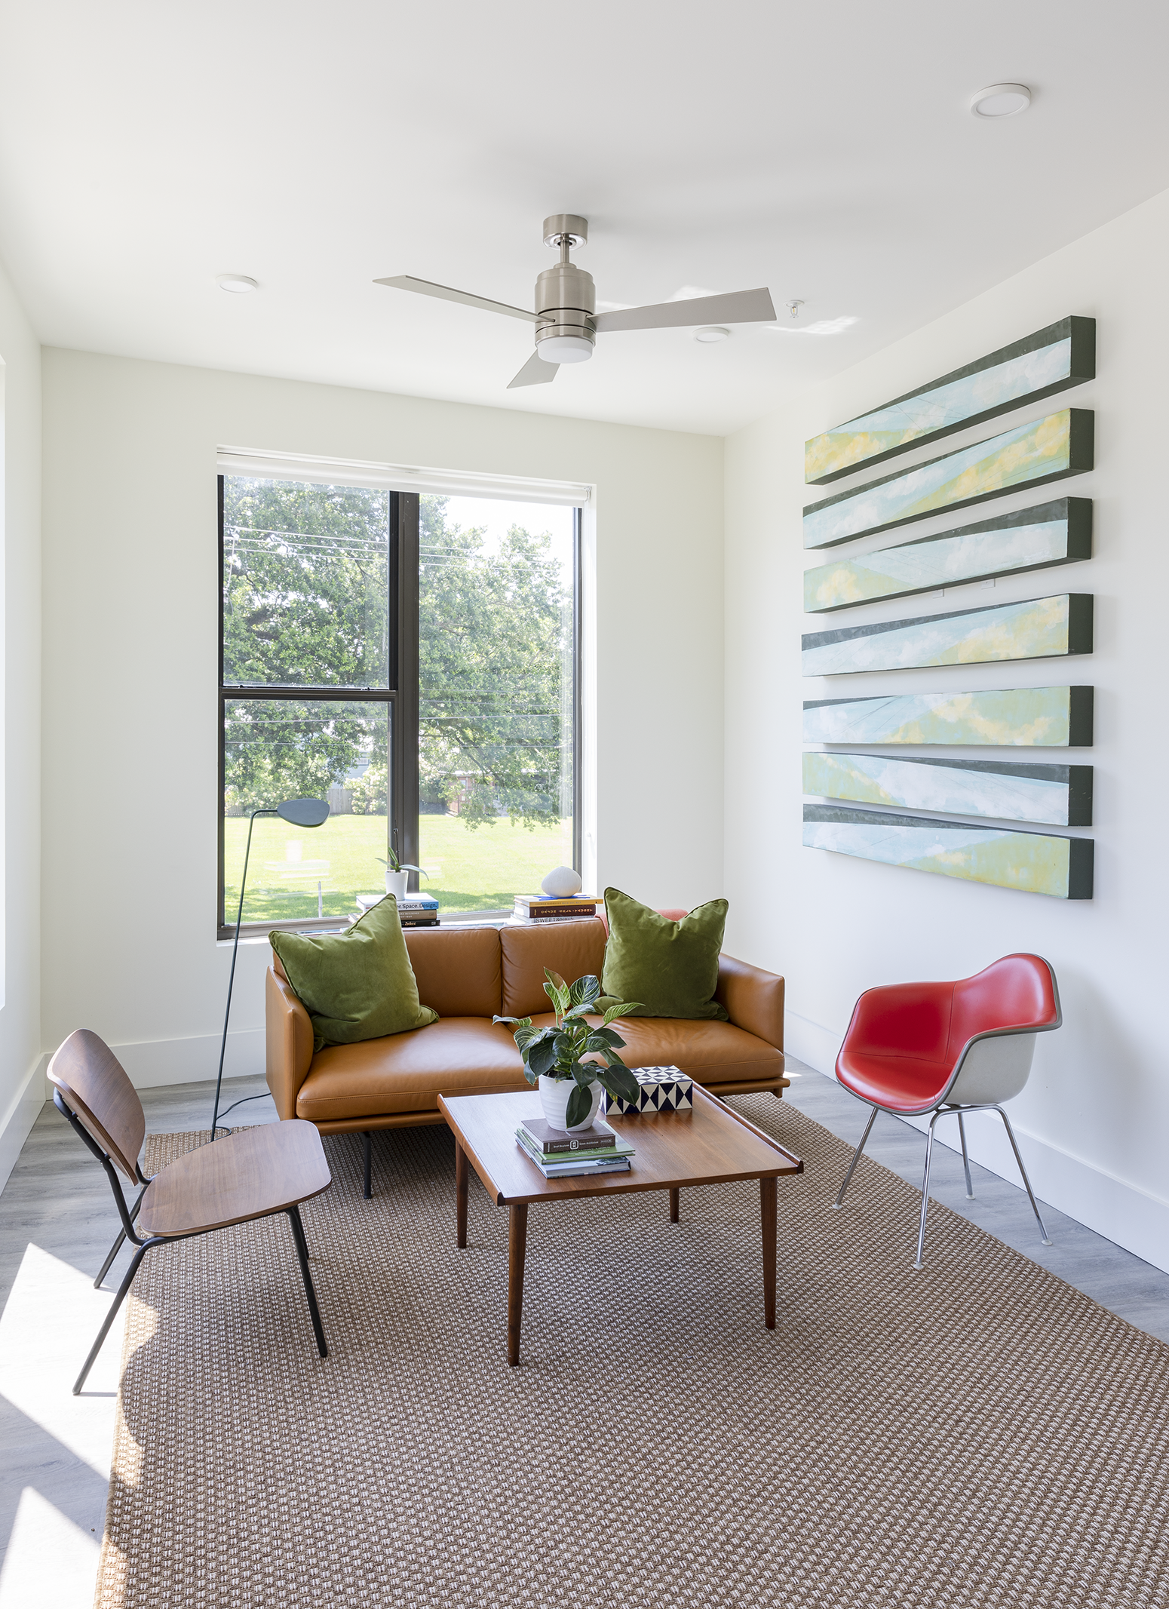
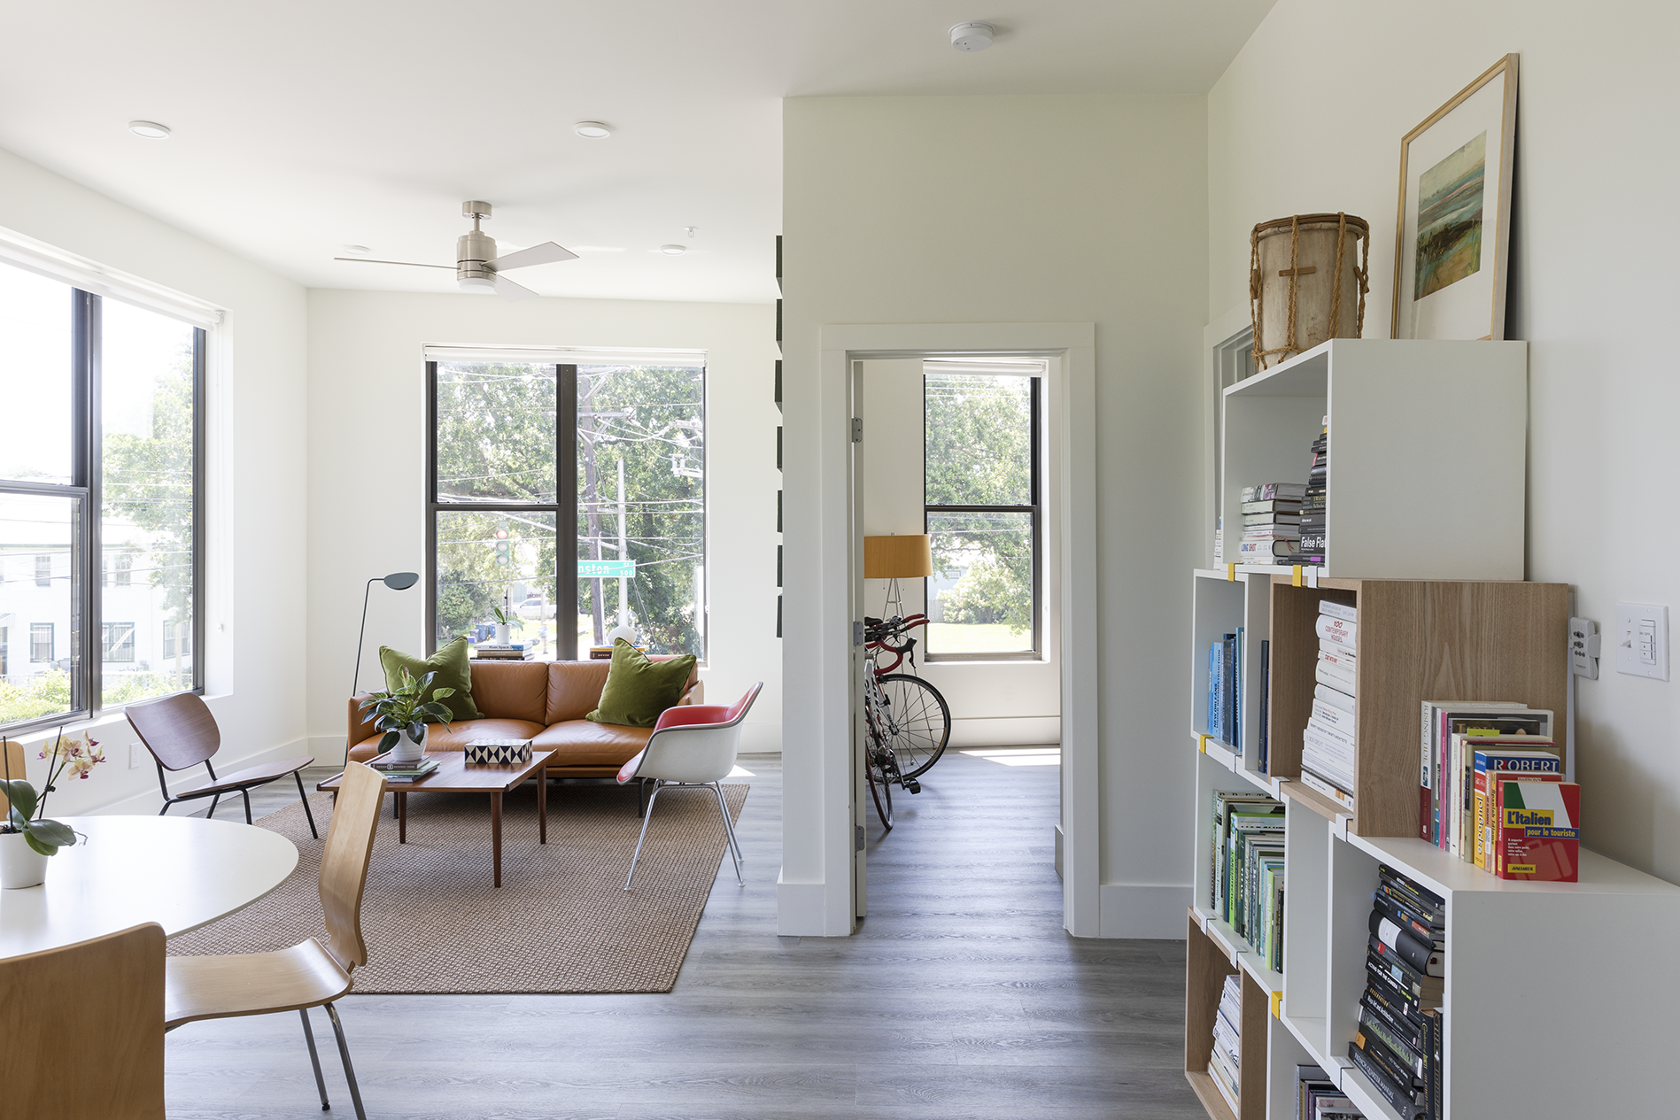
The interior of the dwelling units is filled with natural light, and the continuous flooring throughout makes the units feel larger.
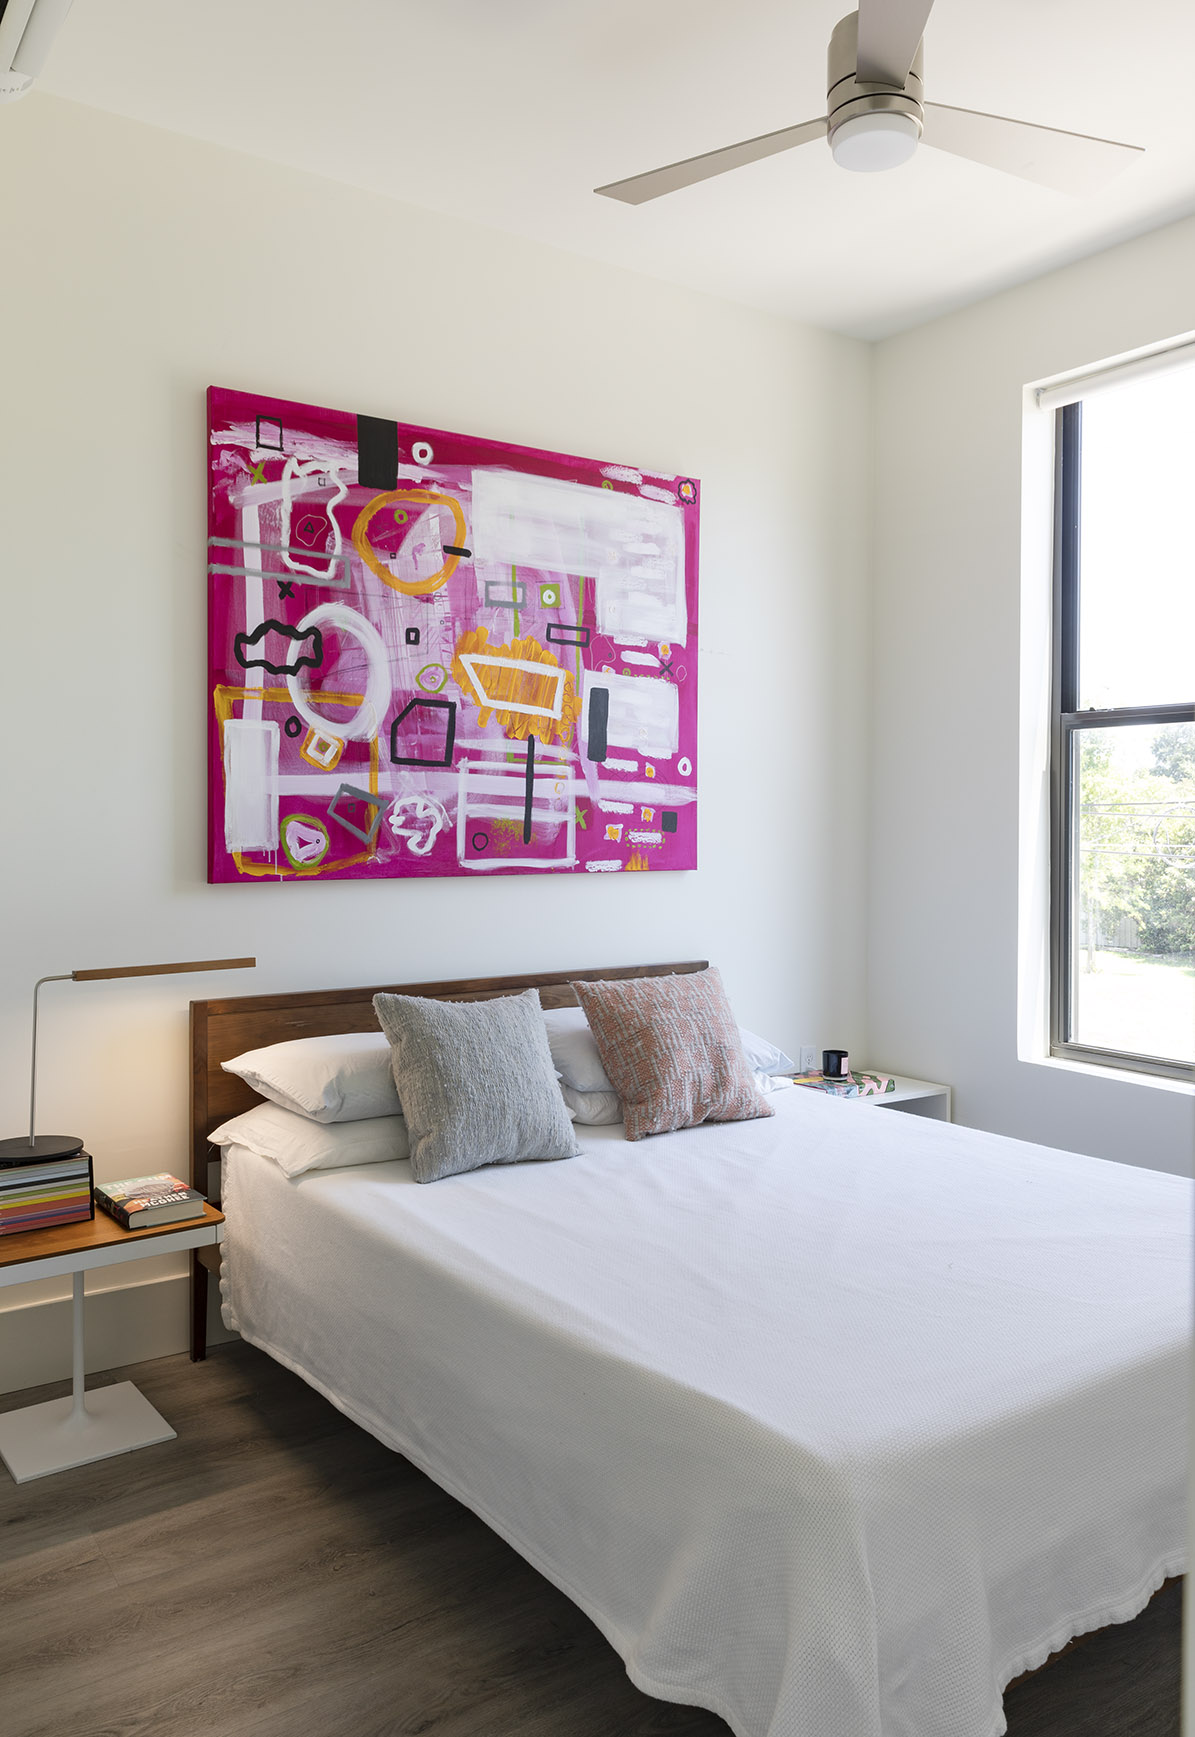
Large windows allow plenty of natural light. The program is easily seen by the exterior fenestration with larger windows where living areas are and smaller windows in bedrooms.
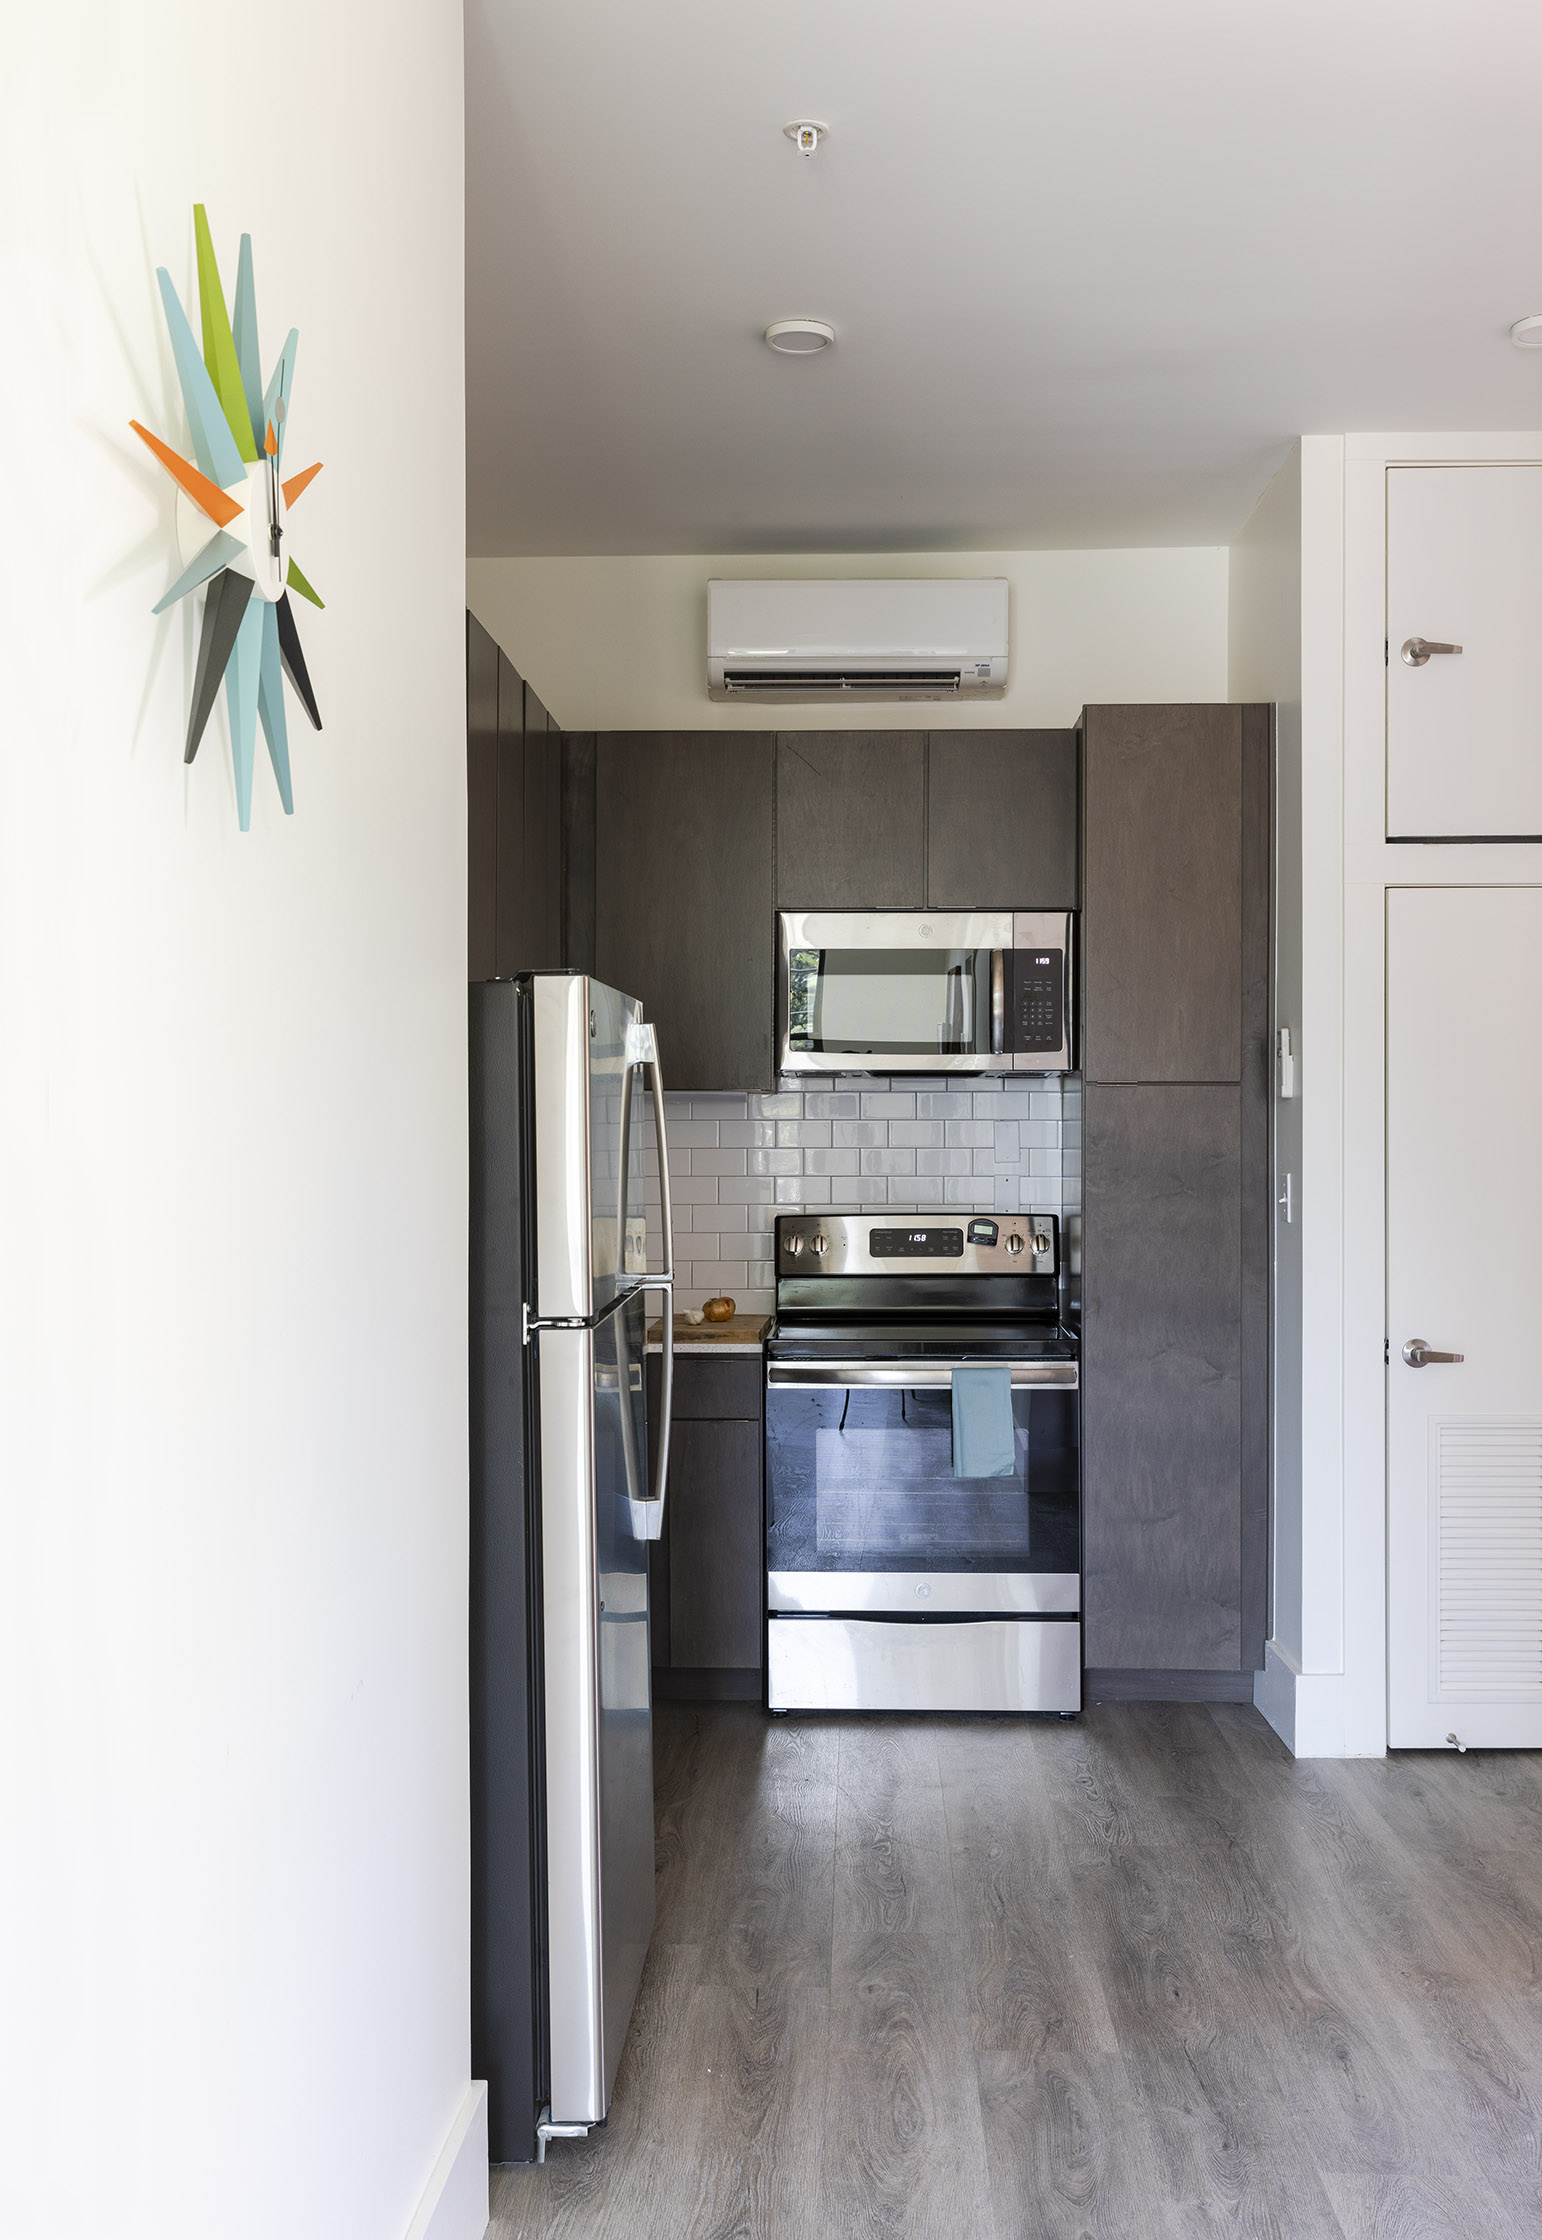
Kitchens and other service spaces such as bathrooms are usually placed towards the interior of the block. The open floor plans help evenly light these spaces throughout the day.

Locatedon the crossroads of the revitalizing downtown district of Lafayette and thenational historic district of Freetown-Port Rico the building creates thatbridge between districts.
Asthe first new construction mixed-use residential building in downtownLafayette, it is already acting as a major catalyst for growth, setting thepace for future potential.