
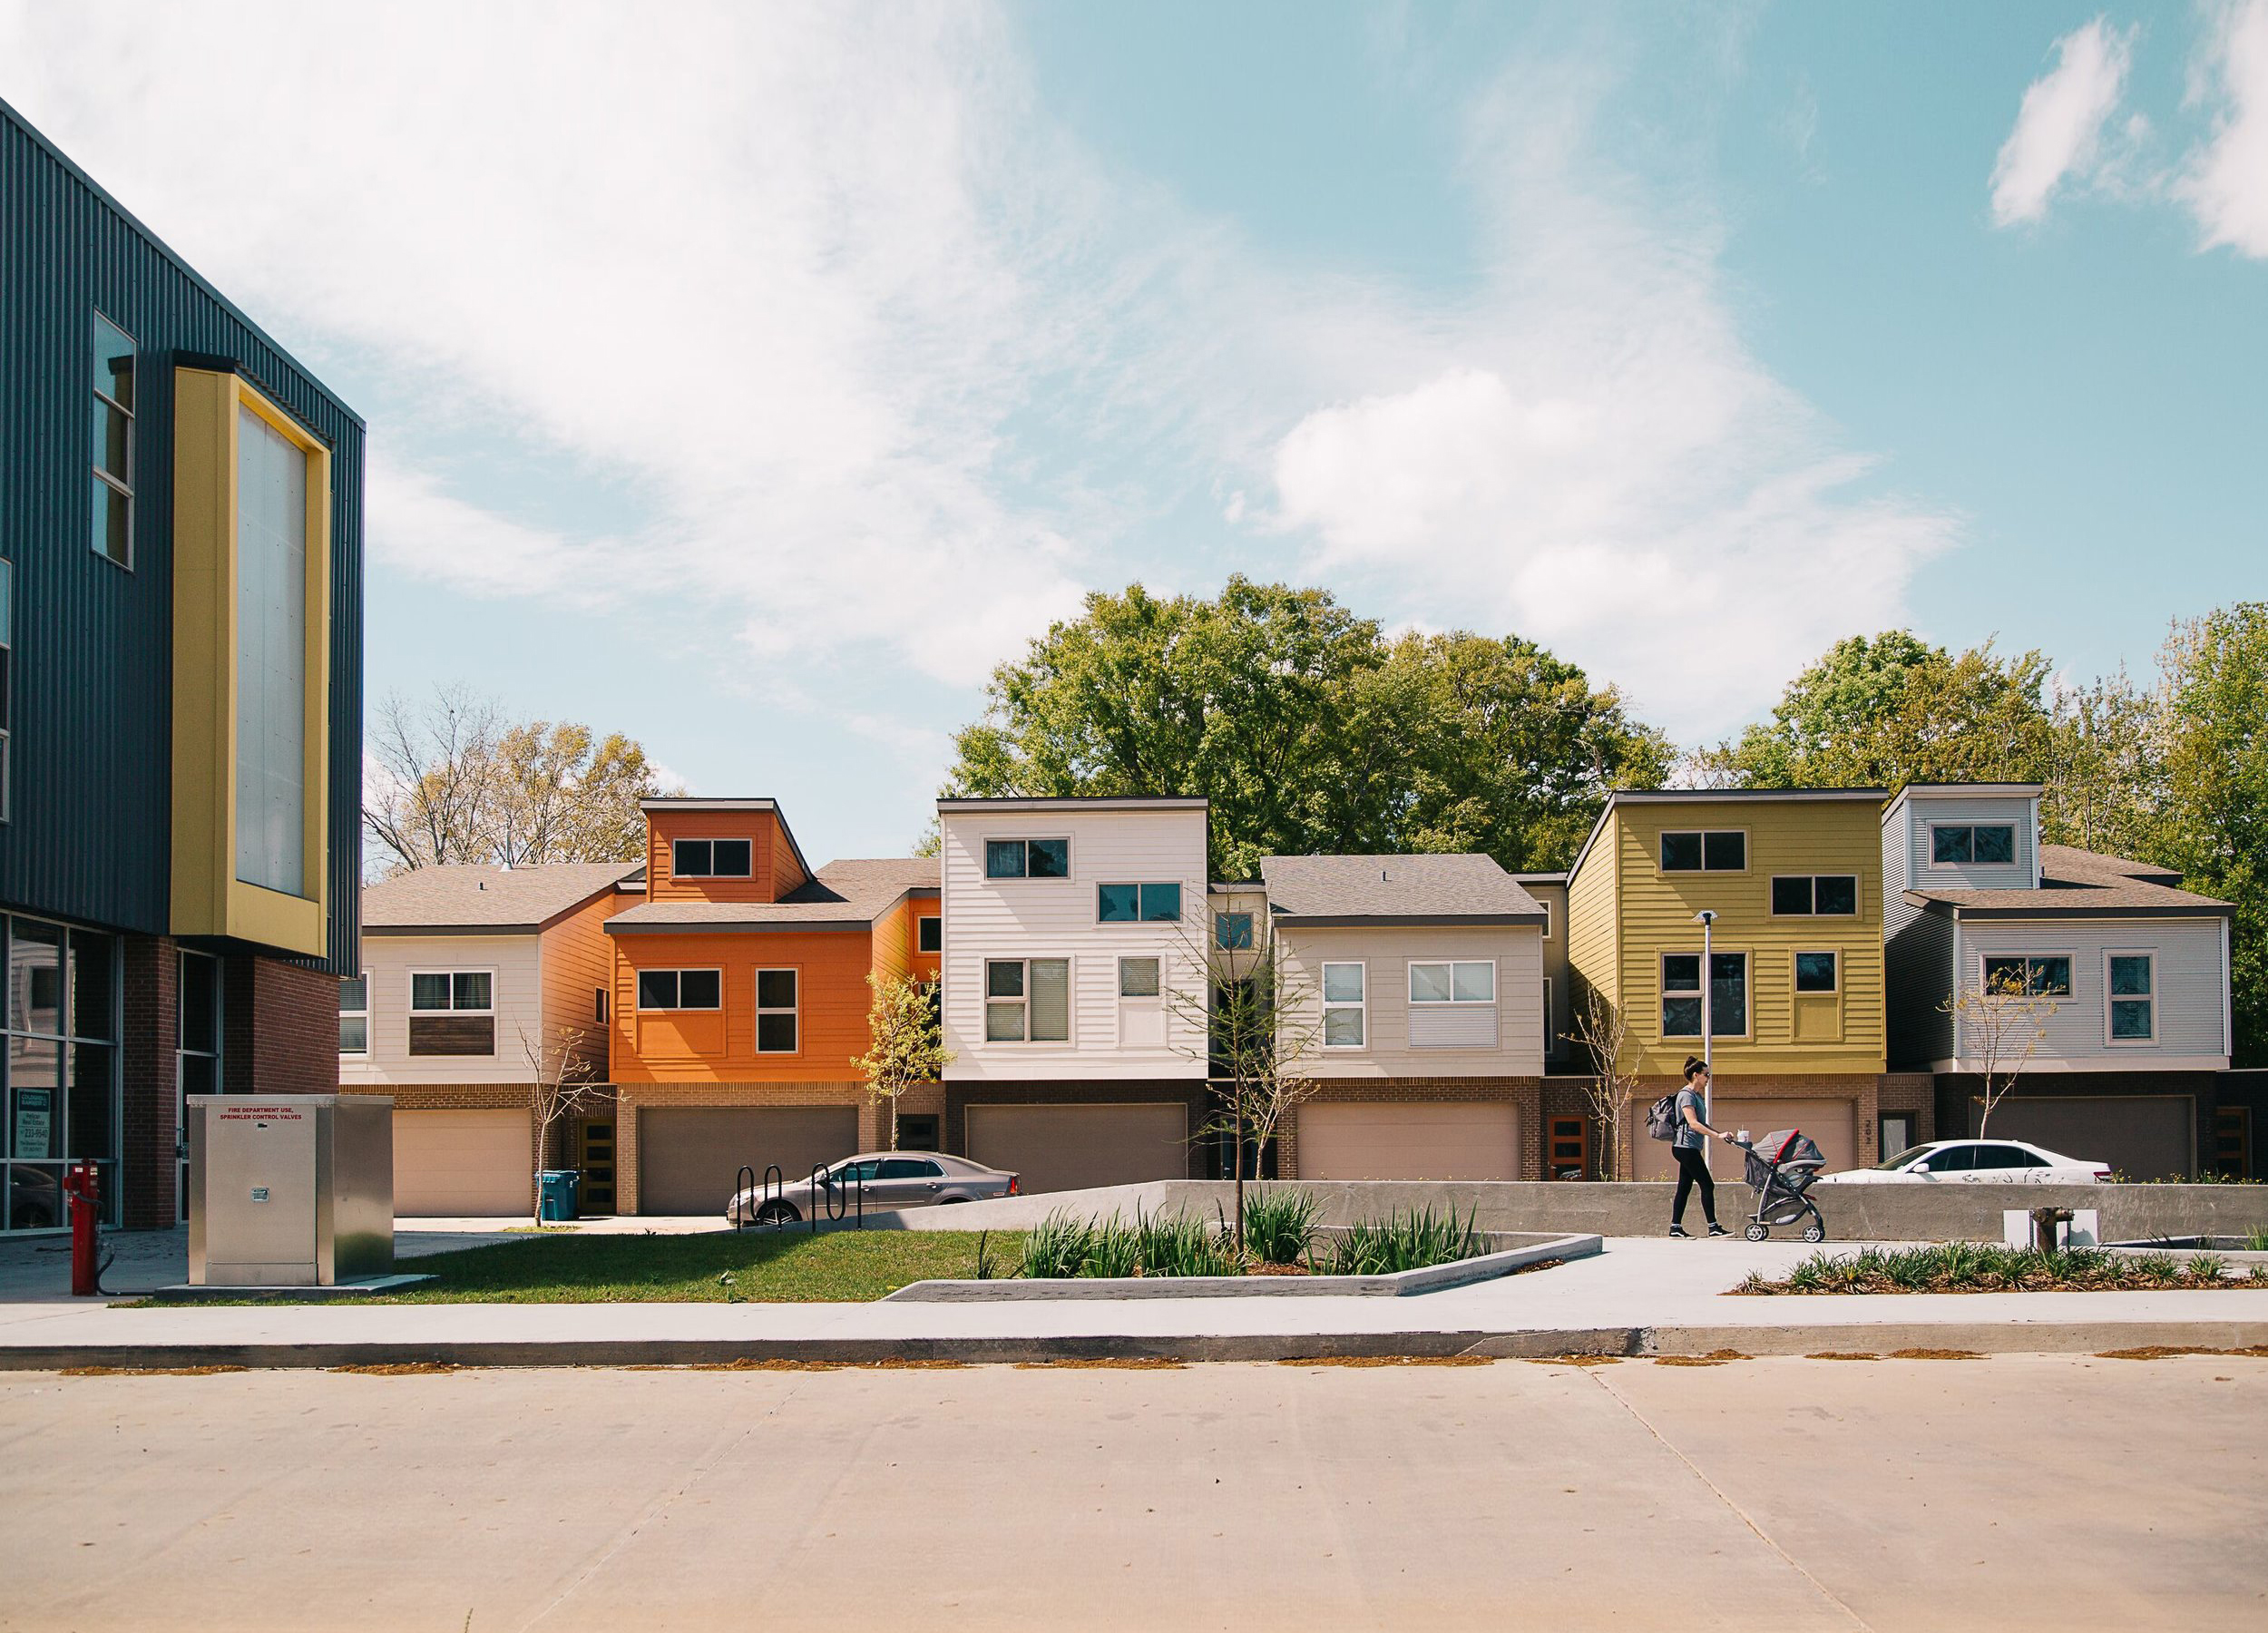
Enclave
This over 90-home district in Lafayette, Louisiana, was designed to build a diverse community of people at all points in their lives. Each prototype townhouse is geared towards these various lifestyles. By mixing the conventional starter home type with apartment types and townhome types a true community can form.
Current InDesign Silver Award
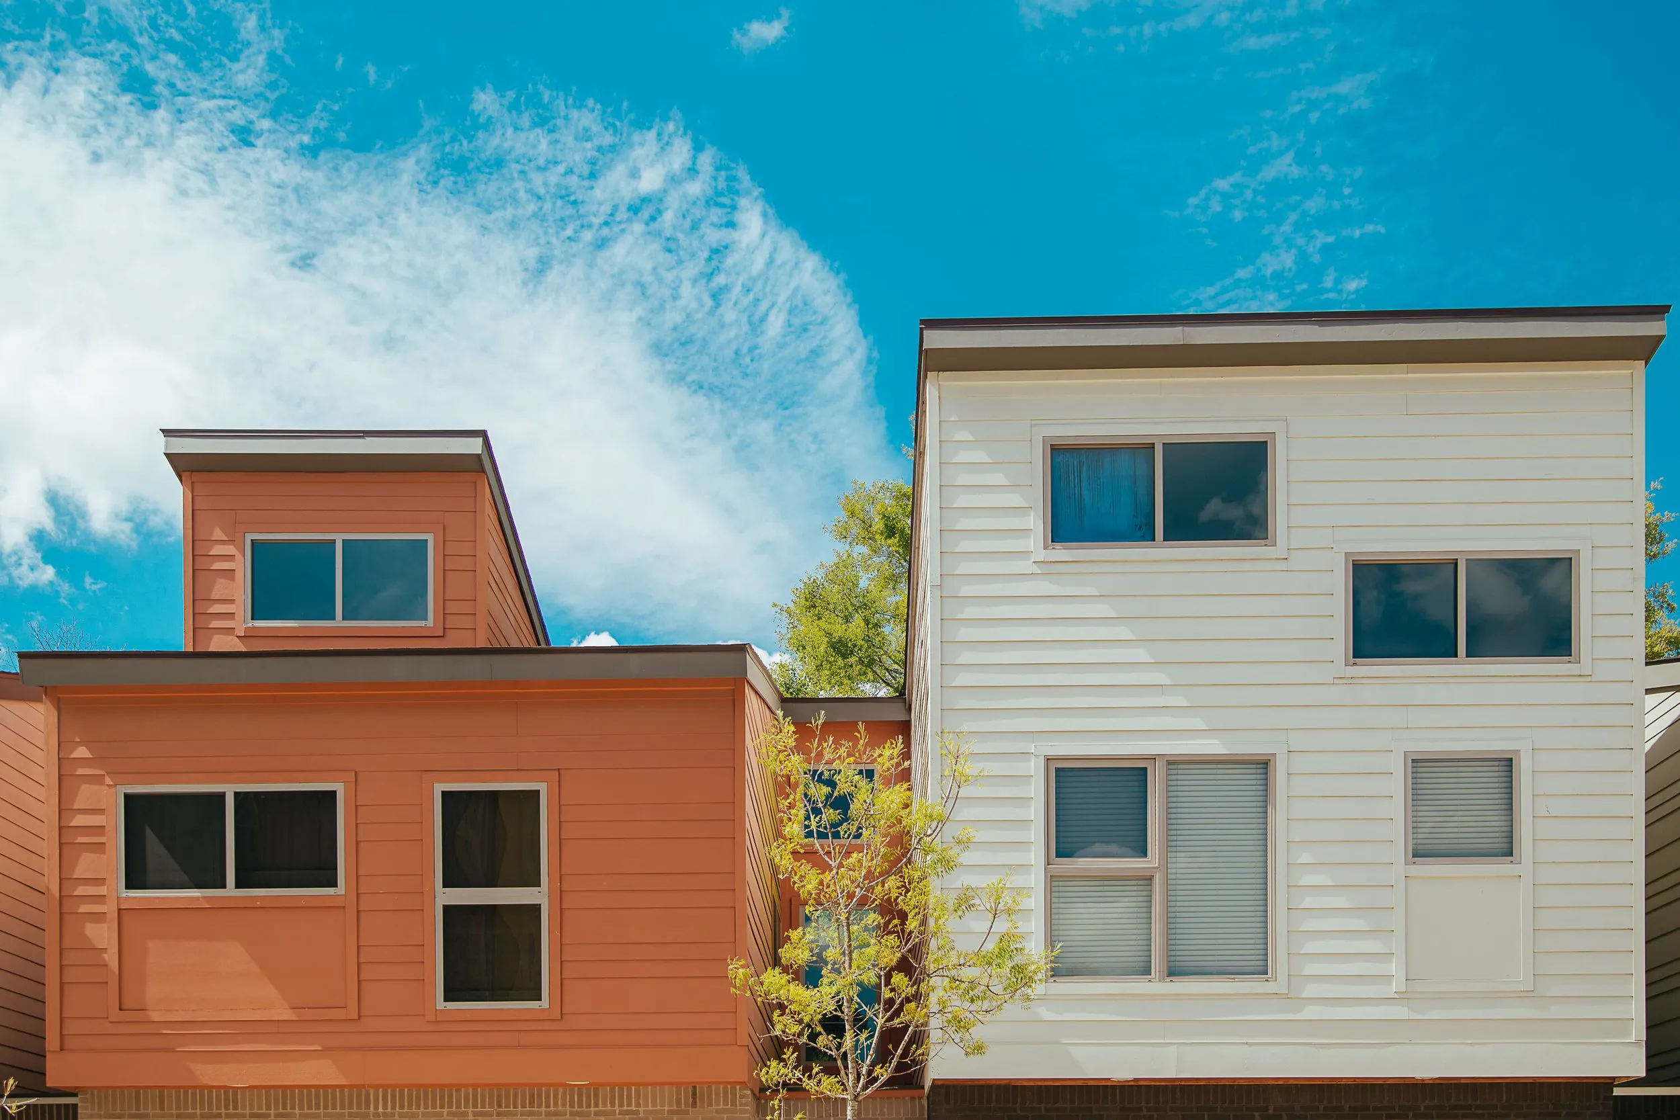

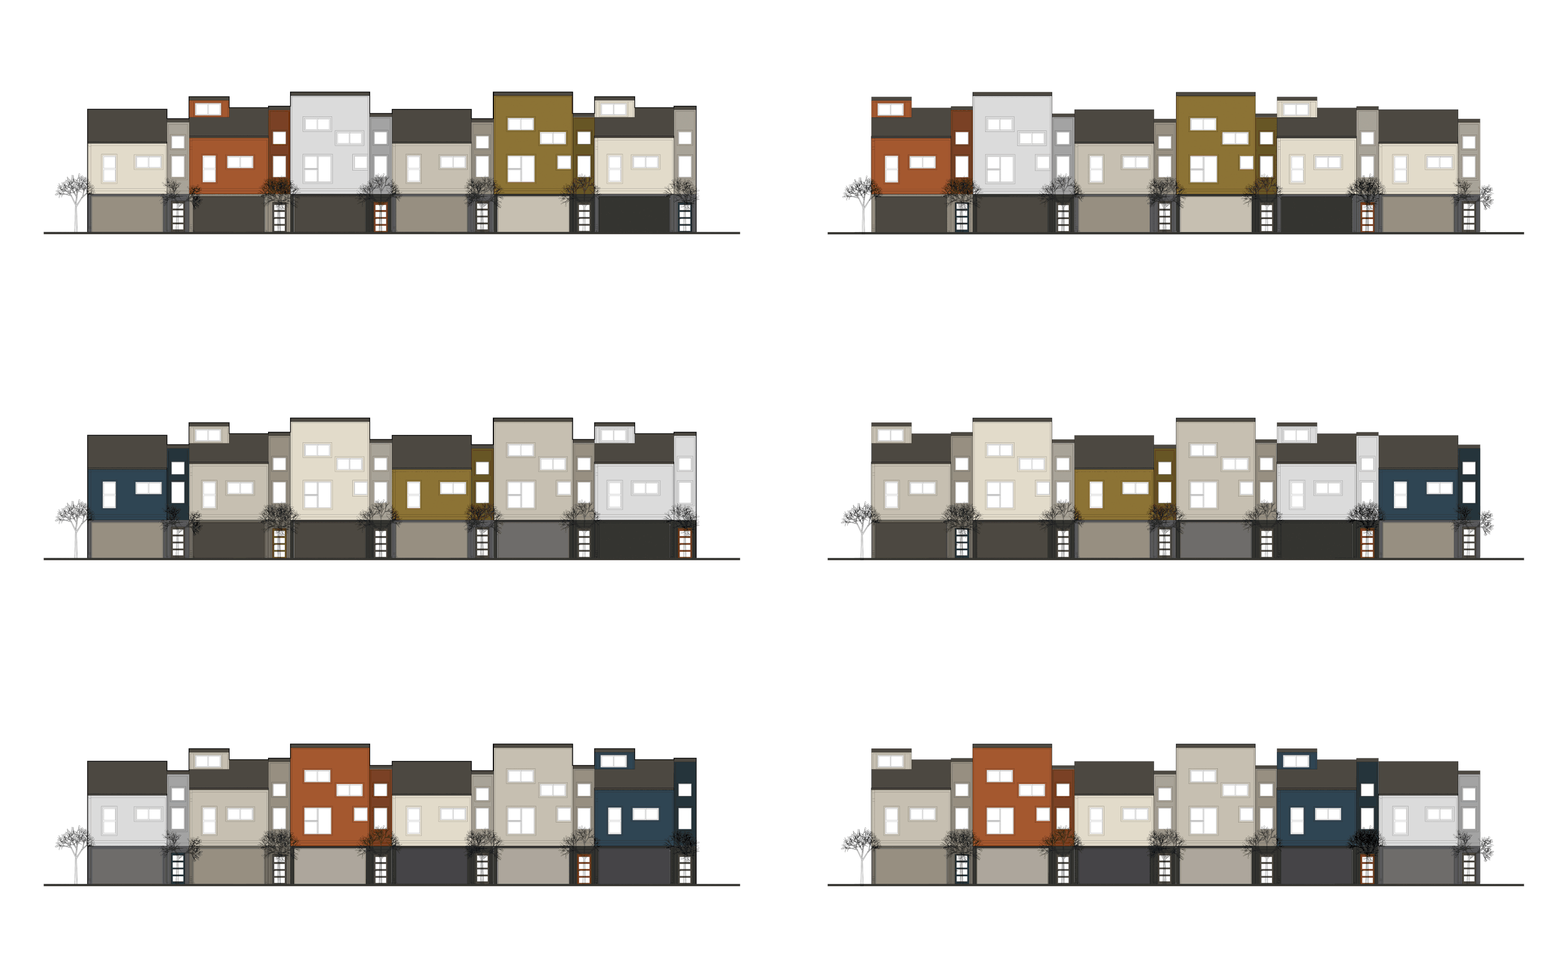
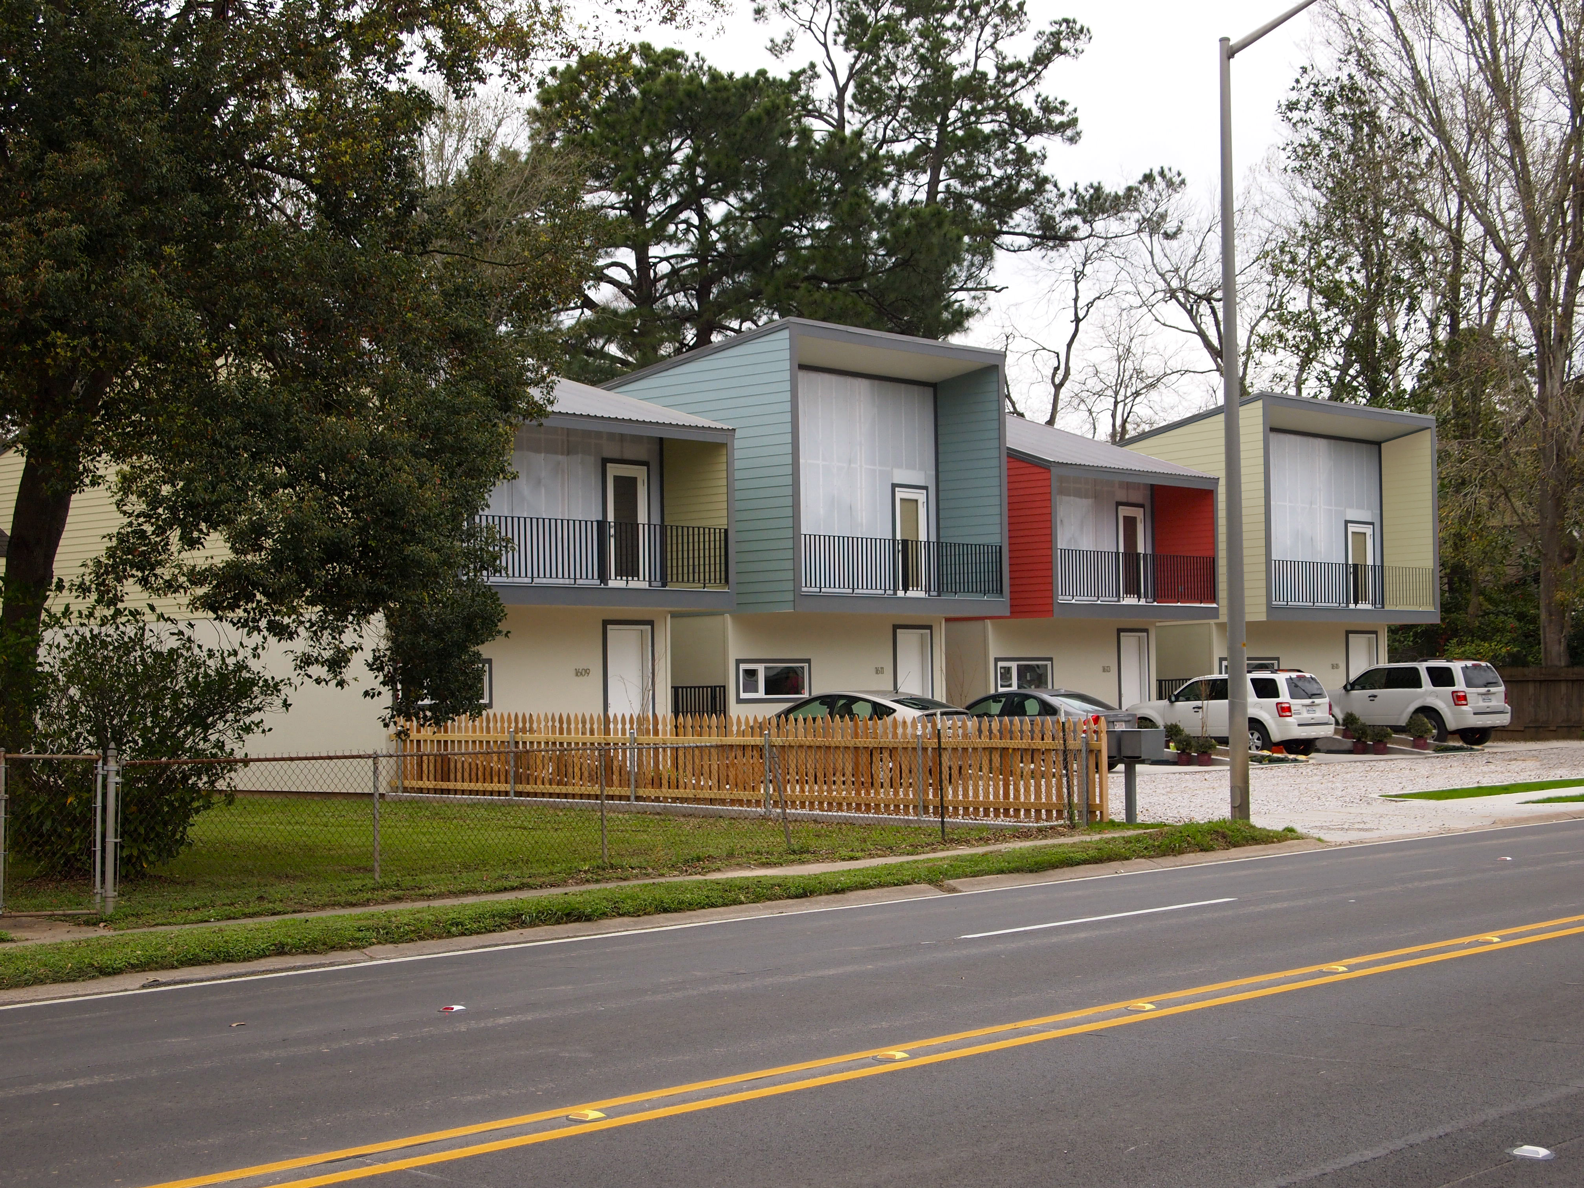
The randomizing of the prototypes is then further customized with its own identity by using a matrix of materials, colors and changing doors, a sort of mass customization. To keep from being too randomized the neighborhood palette is limited to five colors and galvanized steel cladding on the upper floors and the ground floor is four different brick colors. This matrix ensures that no two homes are alike.
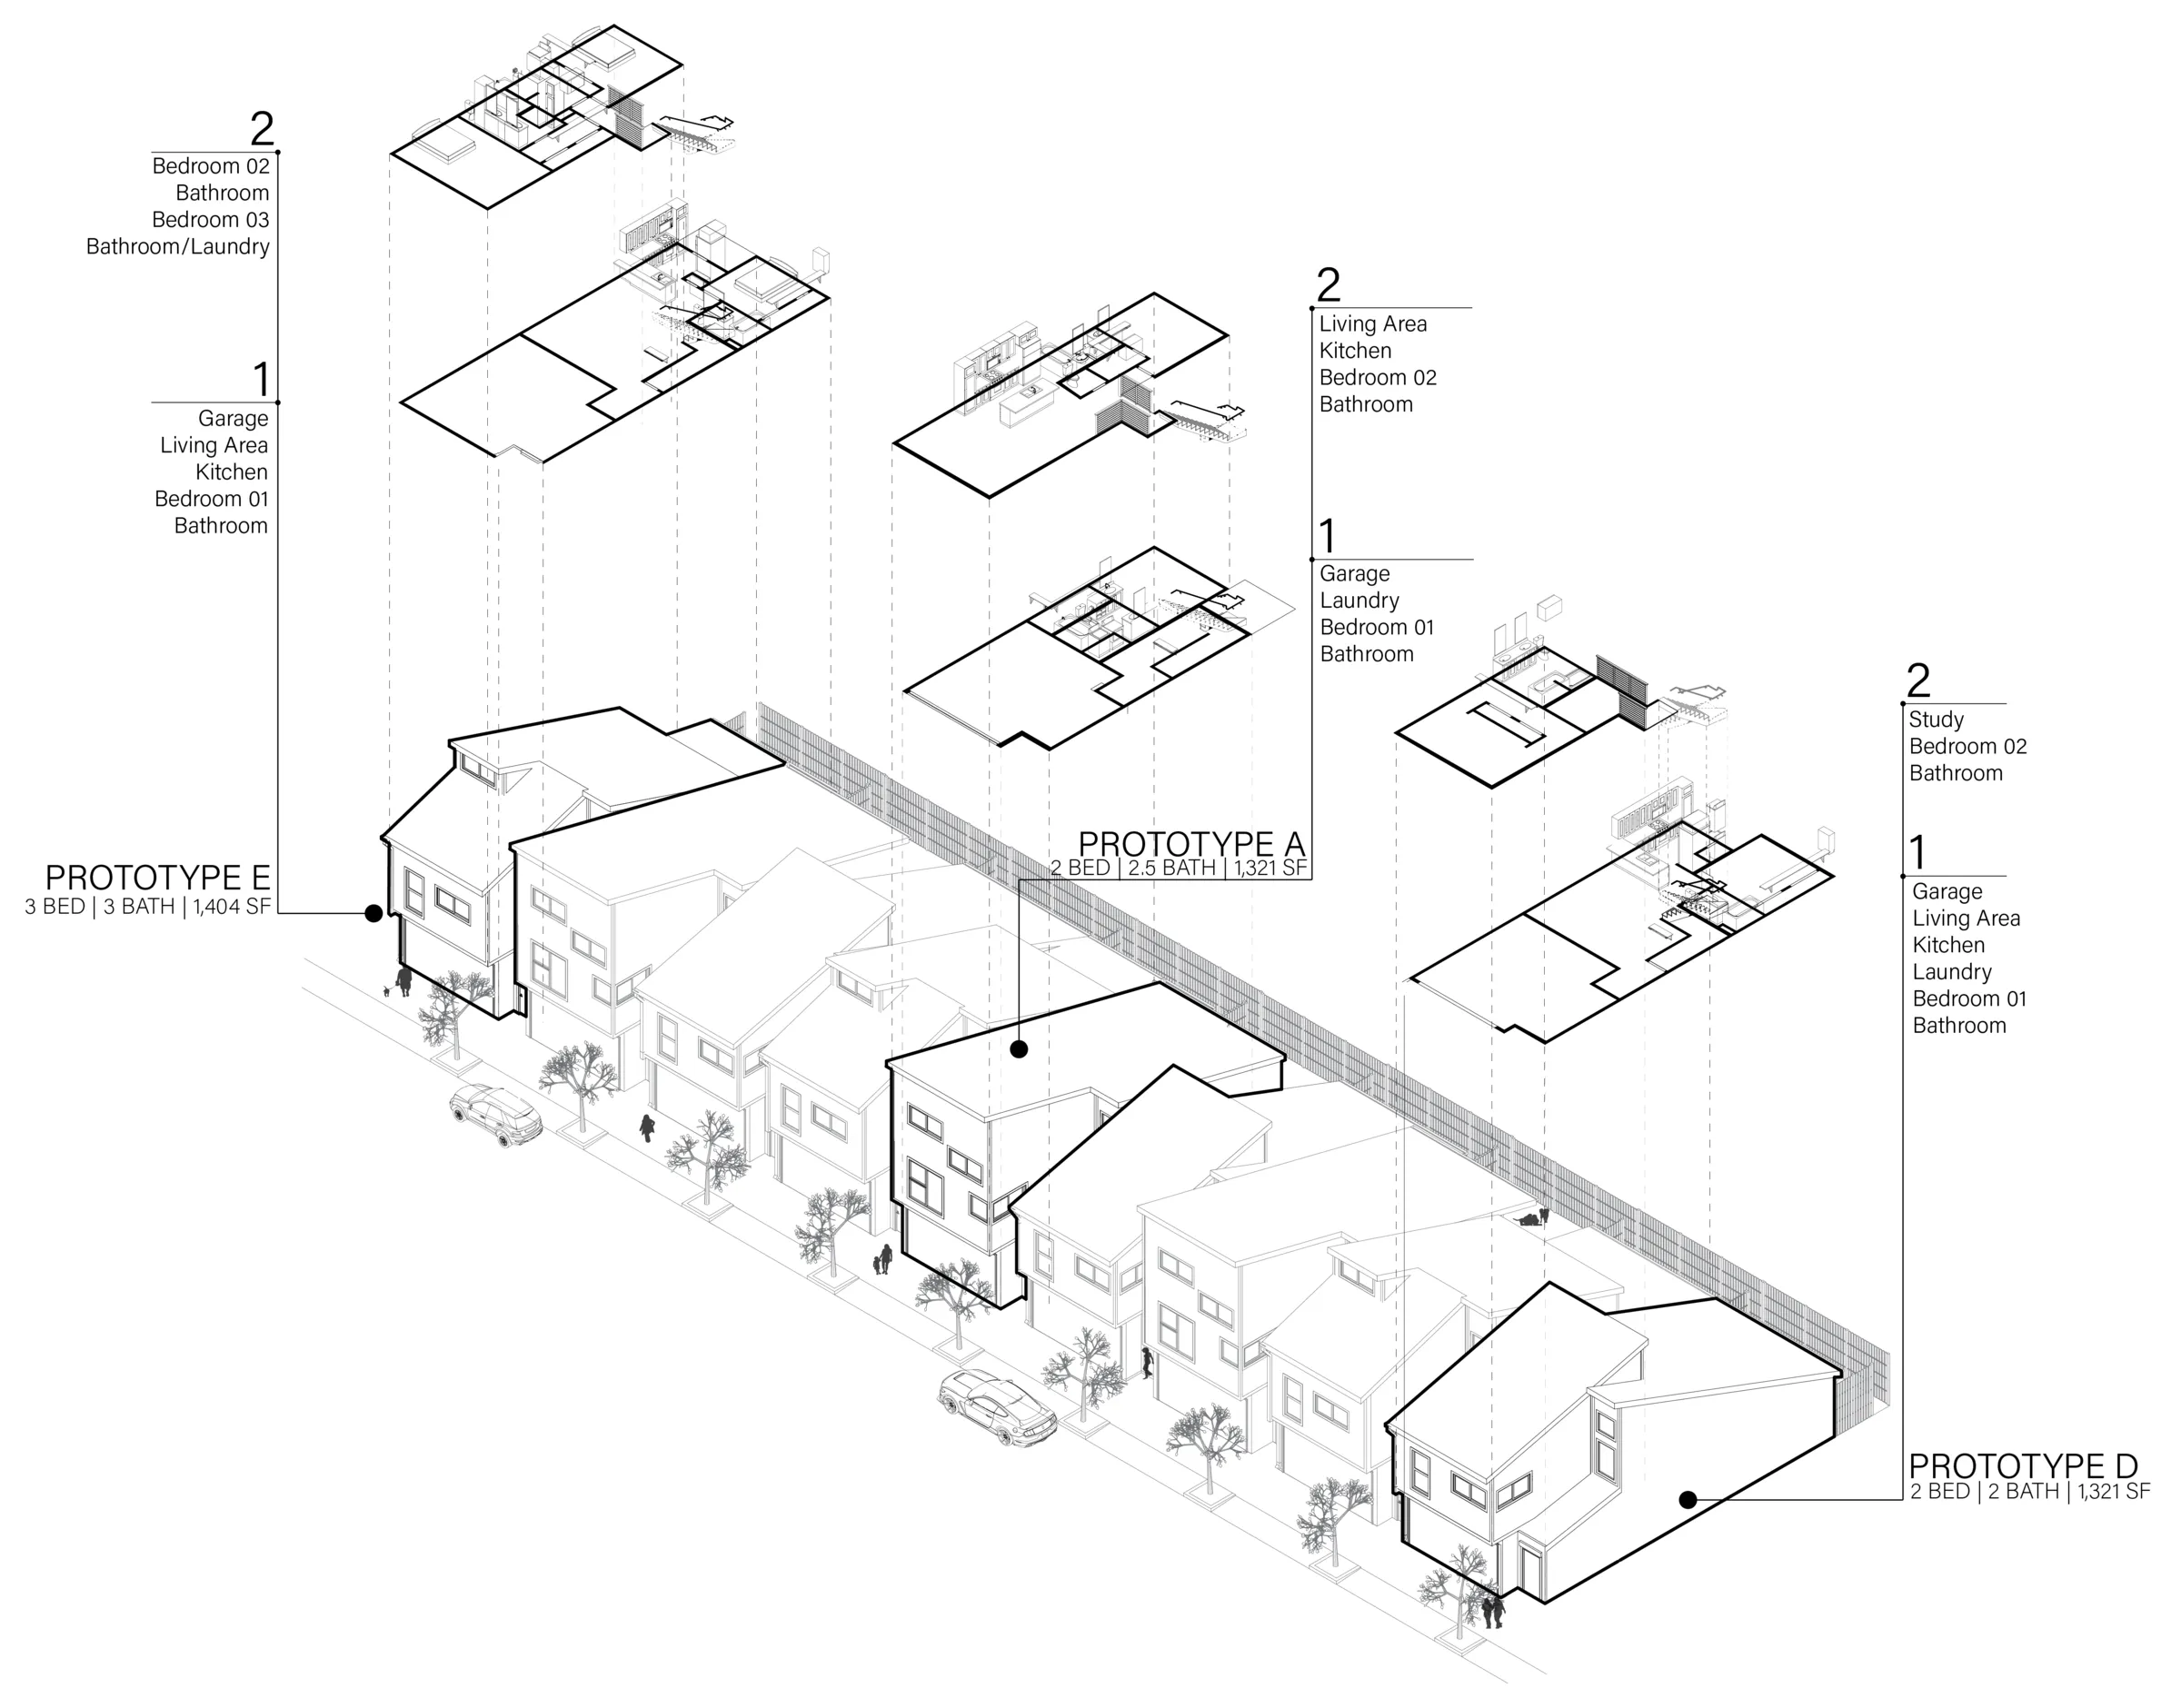
To promote a community, the master plan called for a unit mix that would cater to people at different stages of life. Suburban development patterns in the U.S. tend to separate people with apartment complexes and single-family houses. This design aimed to break that pattern by providing starter homes, empty nester houses, and housing for young professionals. The original plan included three prototypes, each aimed at these groups. After starting, other prototypes were added to the mix, encouraging a more natural urban development pattern.
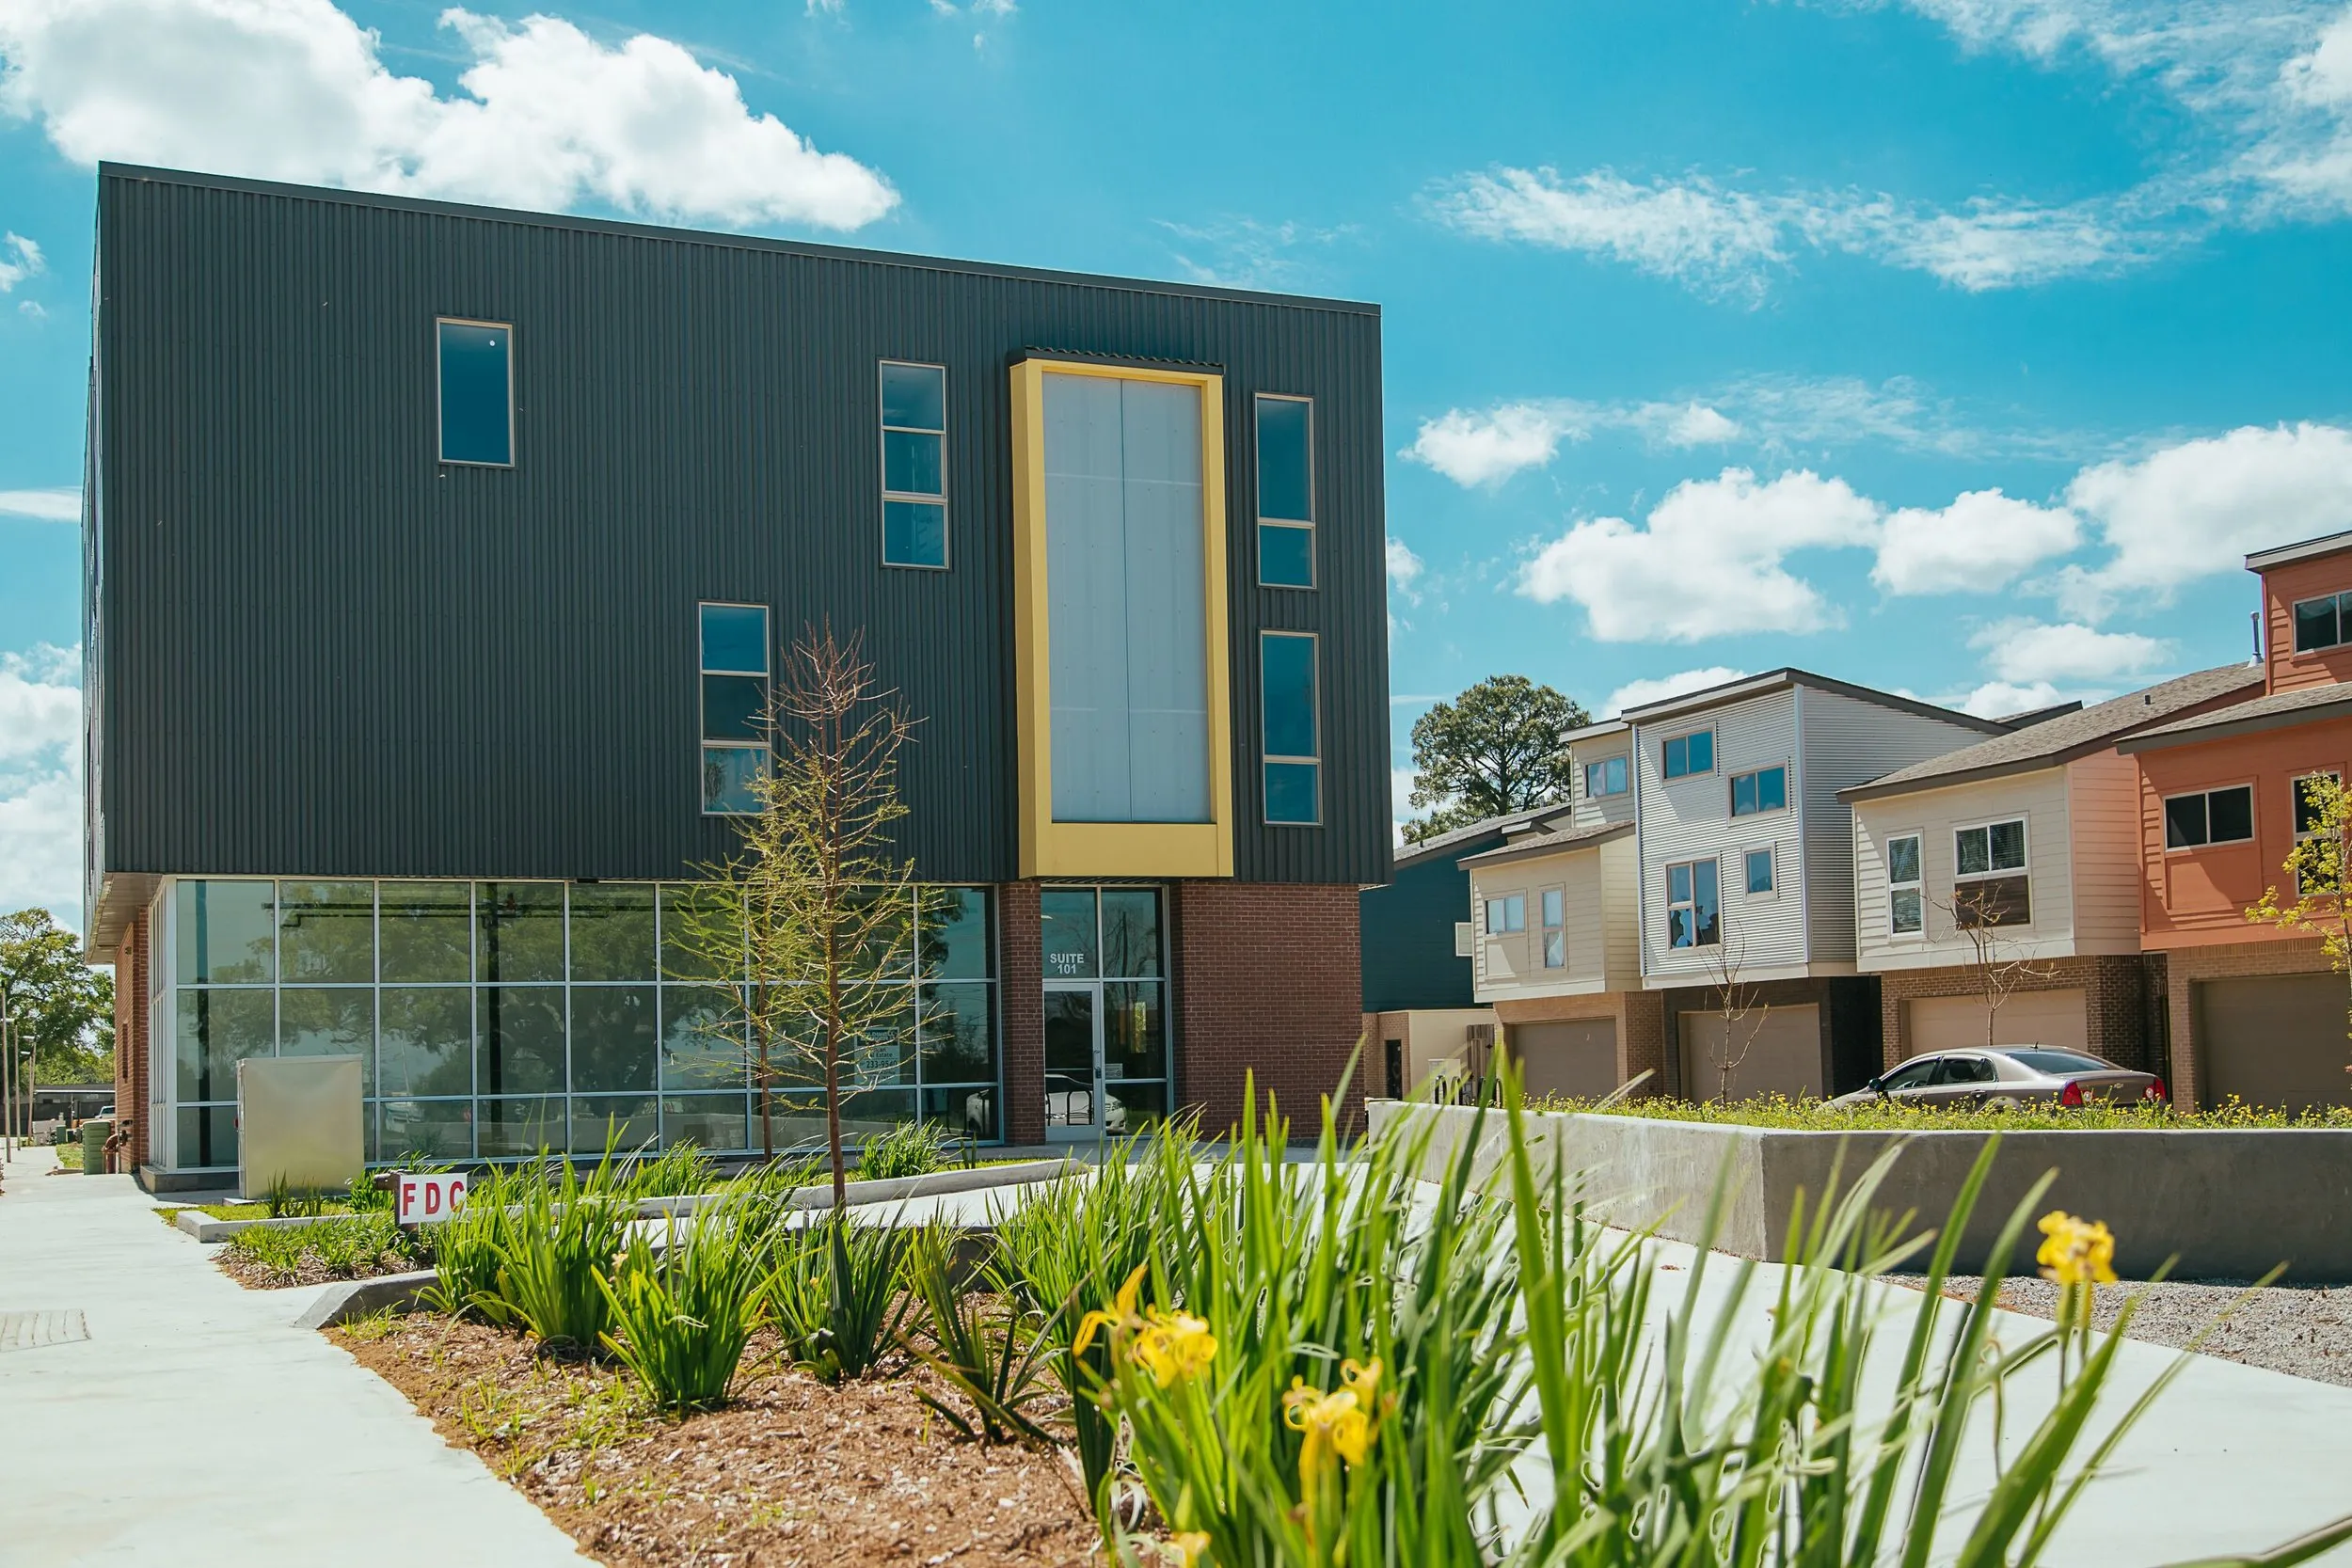
The center landmark building, the Tetricube Lofts, sits at the arrival point in the neighborhood with a large plaza out front. The neighborhood plaza serves as rainwater detention and is programmed for different recreational uses such as Pétanque, outdoor seating, or simply lying on the slopped lawn.

.jpg)