

Tetricube Lofts
The building’s name, Tetricube, is derived from the unit shapes that create a three-dimensional version of tetris shapes from the 1980’s classic video game, Tetris. These shapes then fit together to create the cube with the puzzle pieces ever-so-slightly pulled apart in order to create roof terraces and stair switchbacks. The insides of these shapes, and the courtyard created in the middle are painted a project-defining yellow color.
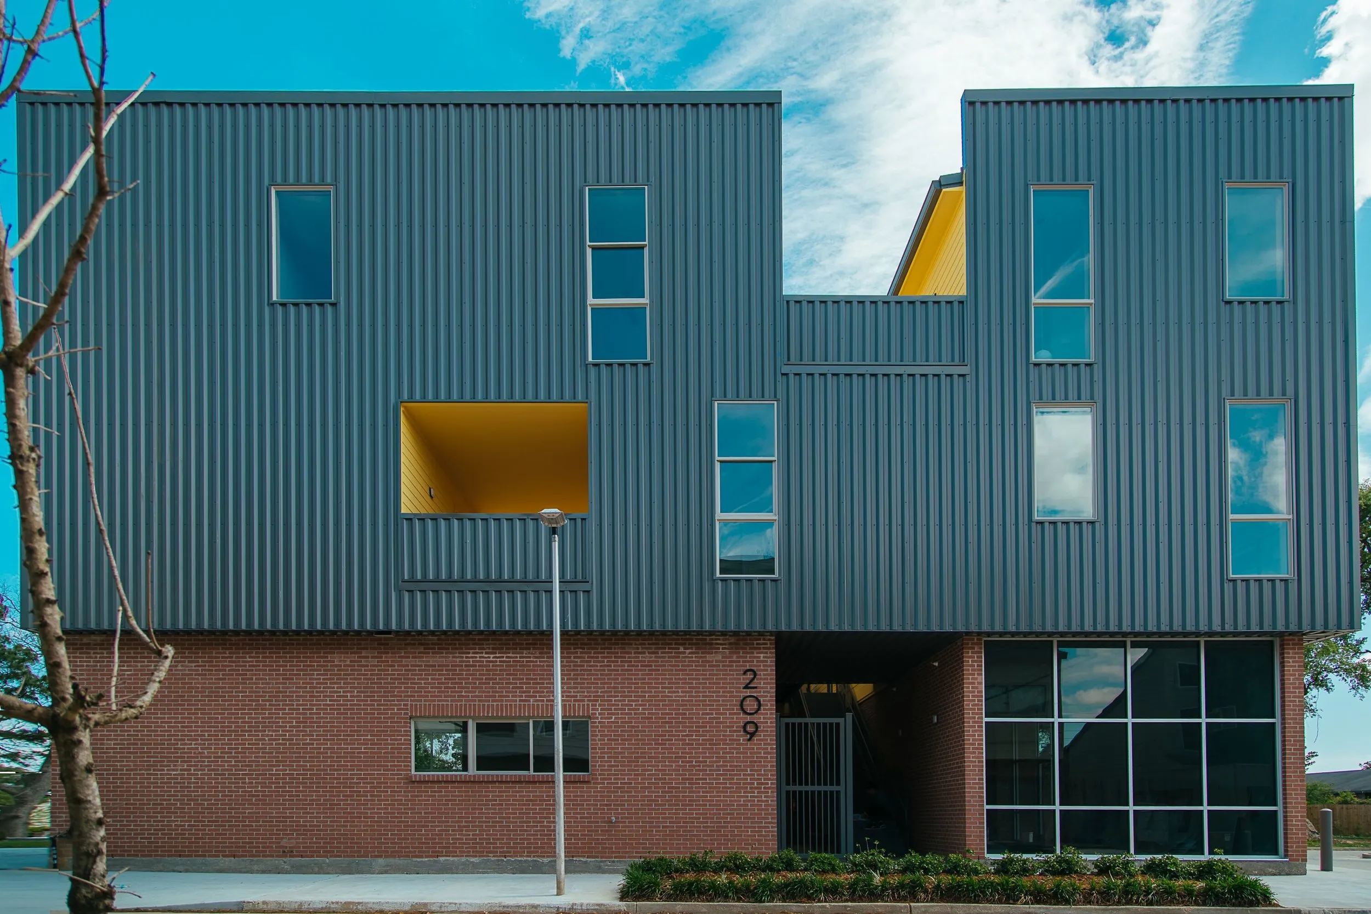
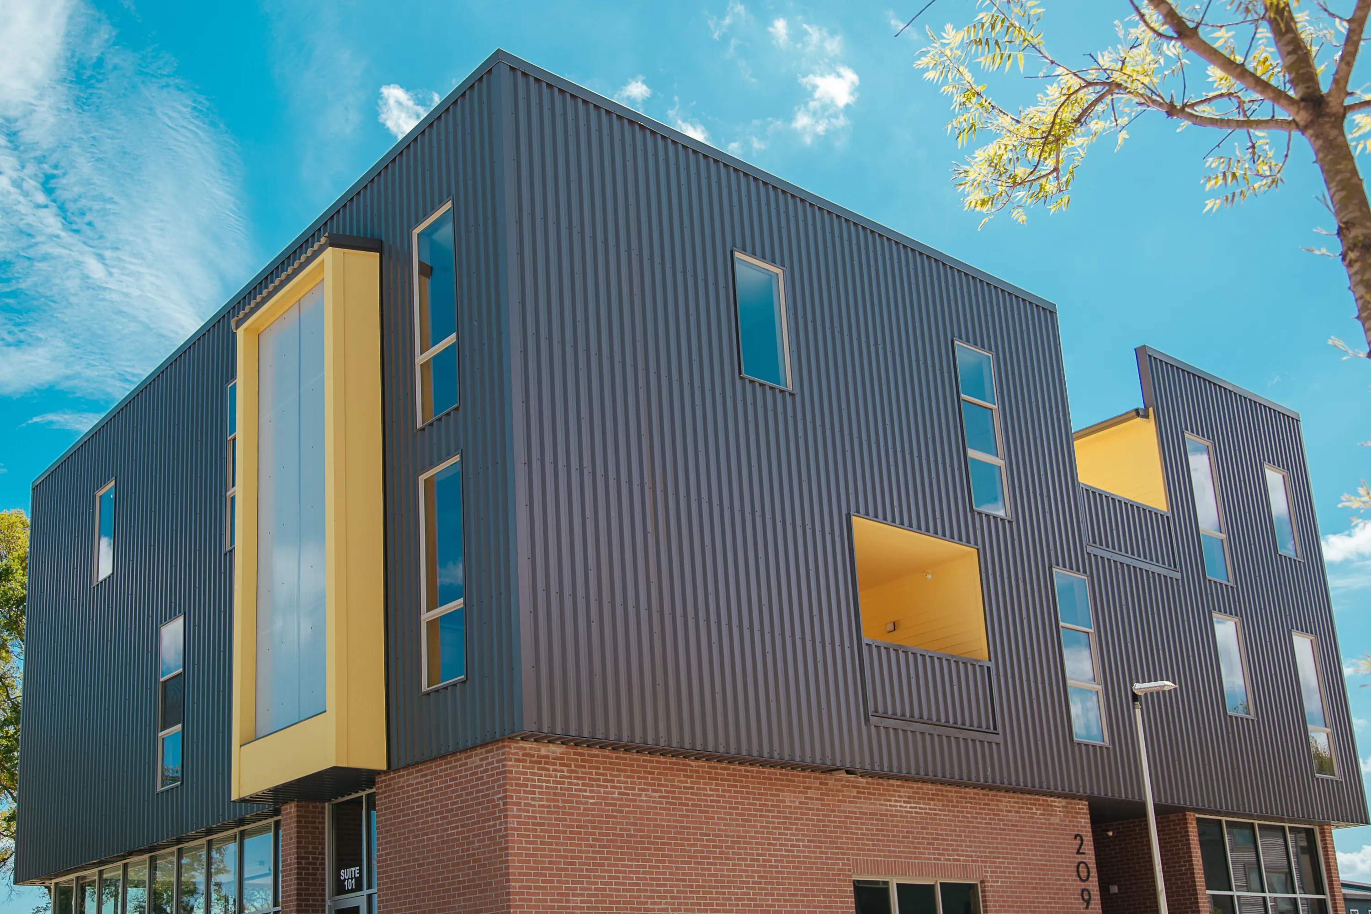
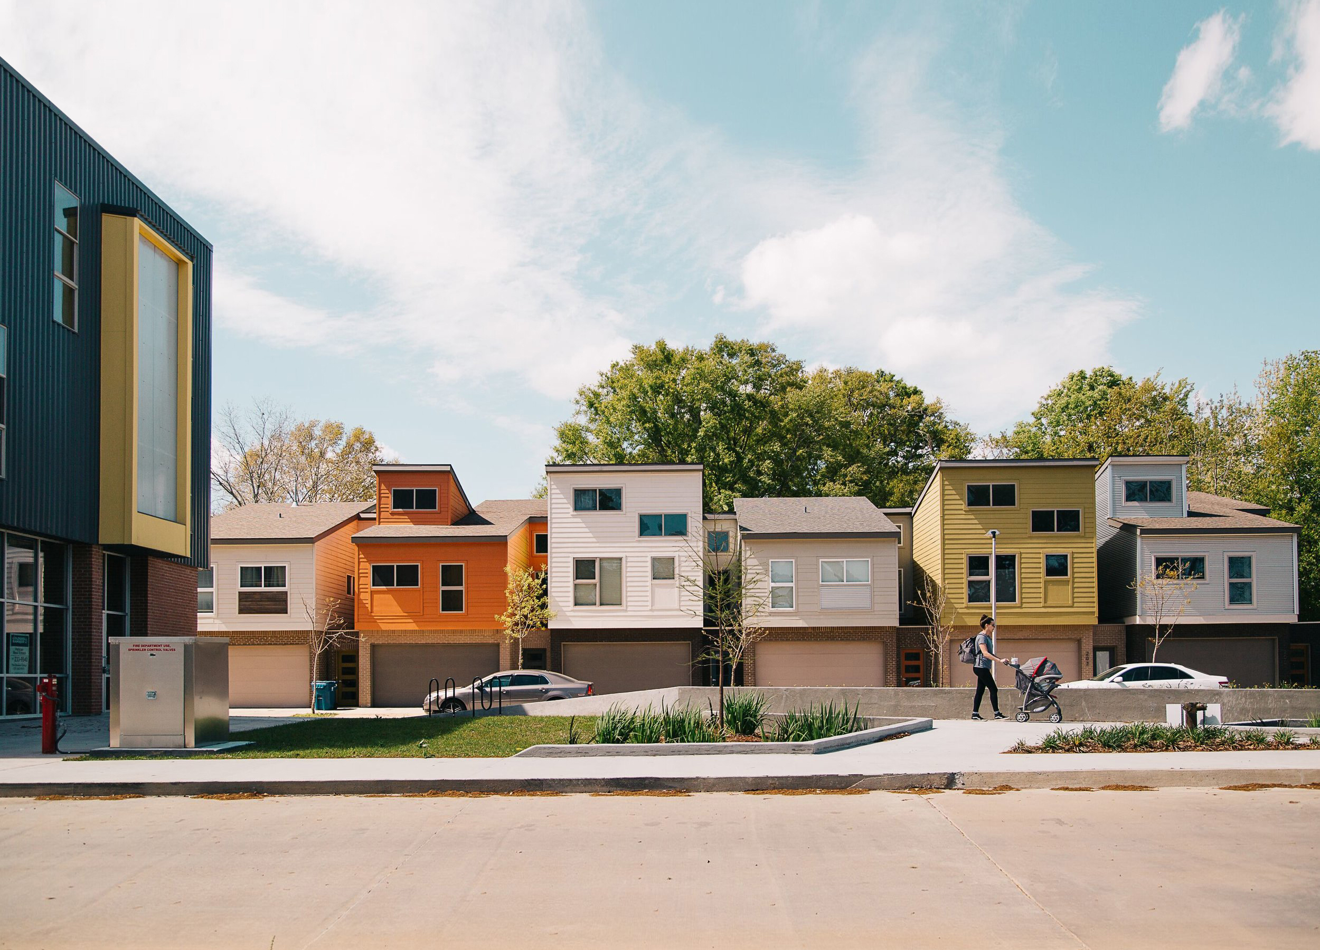
The mixed-use building becomes the iconic building of its neighborhood, Enclave, situated on a plaza at the neighborhood’s entrance. The upper-level “Tetris” apartments are stacked above a commercial base level made of red brick and glass. The exterior of the upper mass is clad in grey metal panels, while punctures and openings to the central courtyard are yellow painted cementitious siding.
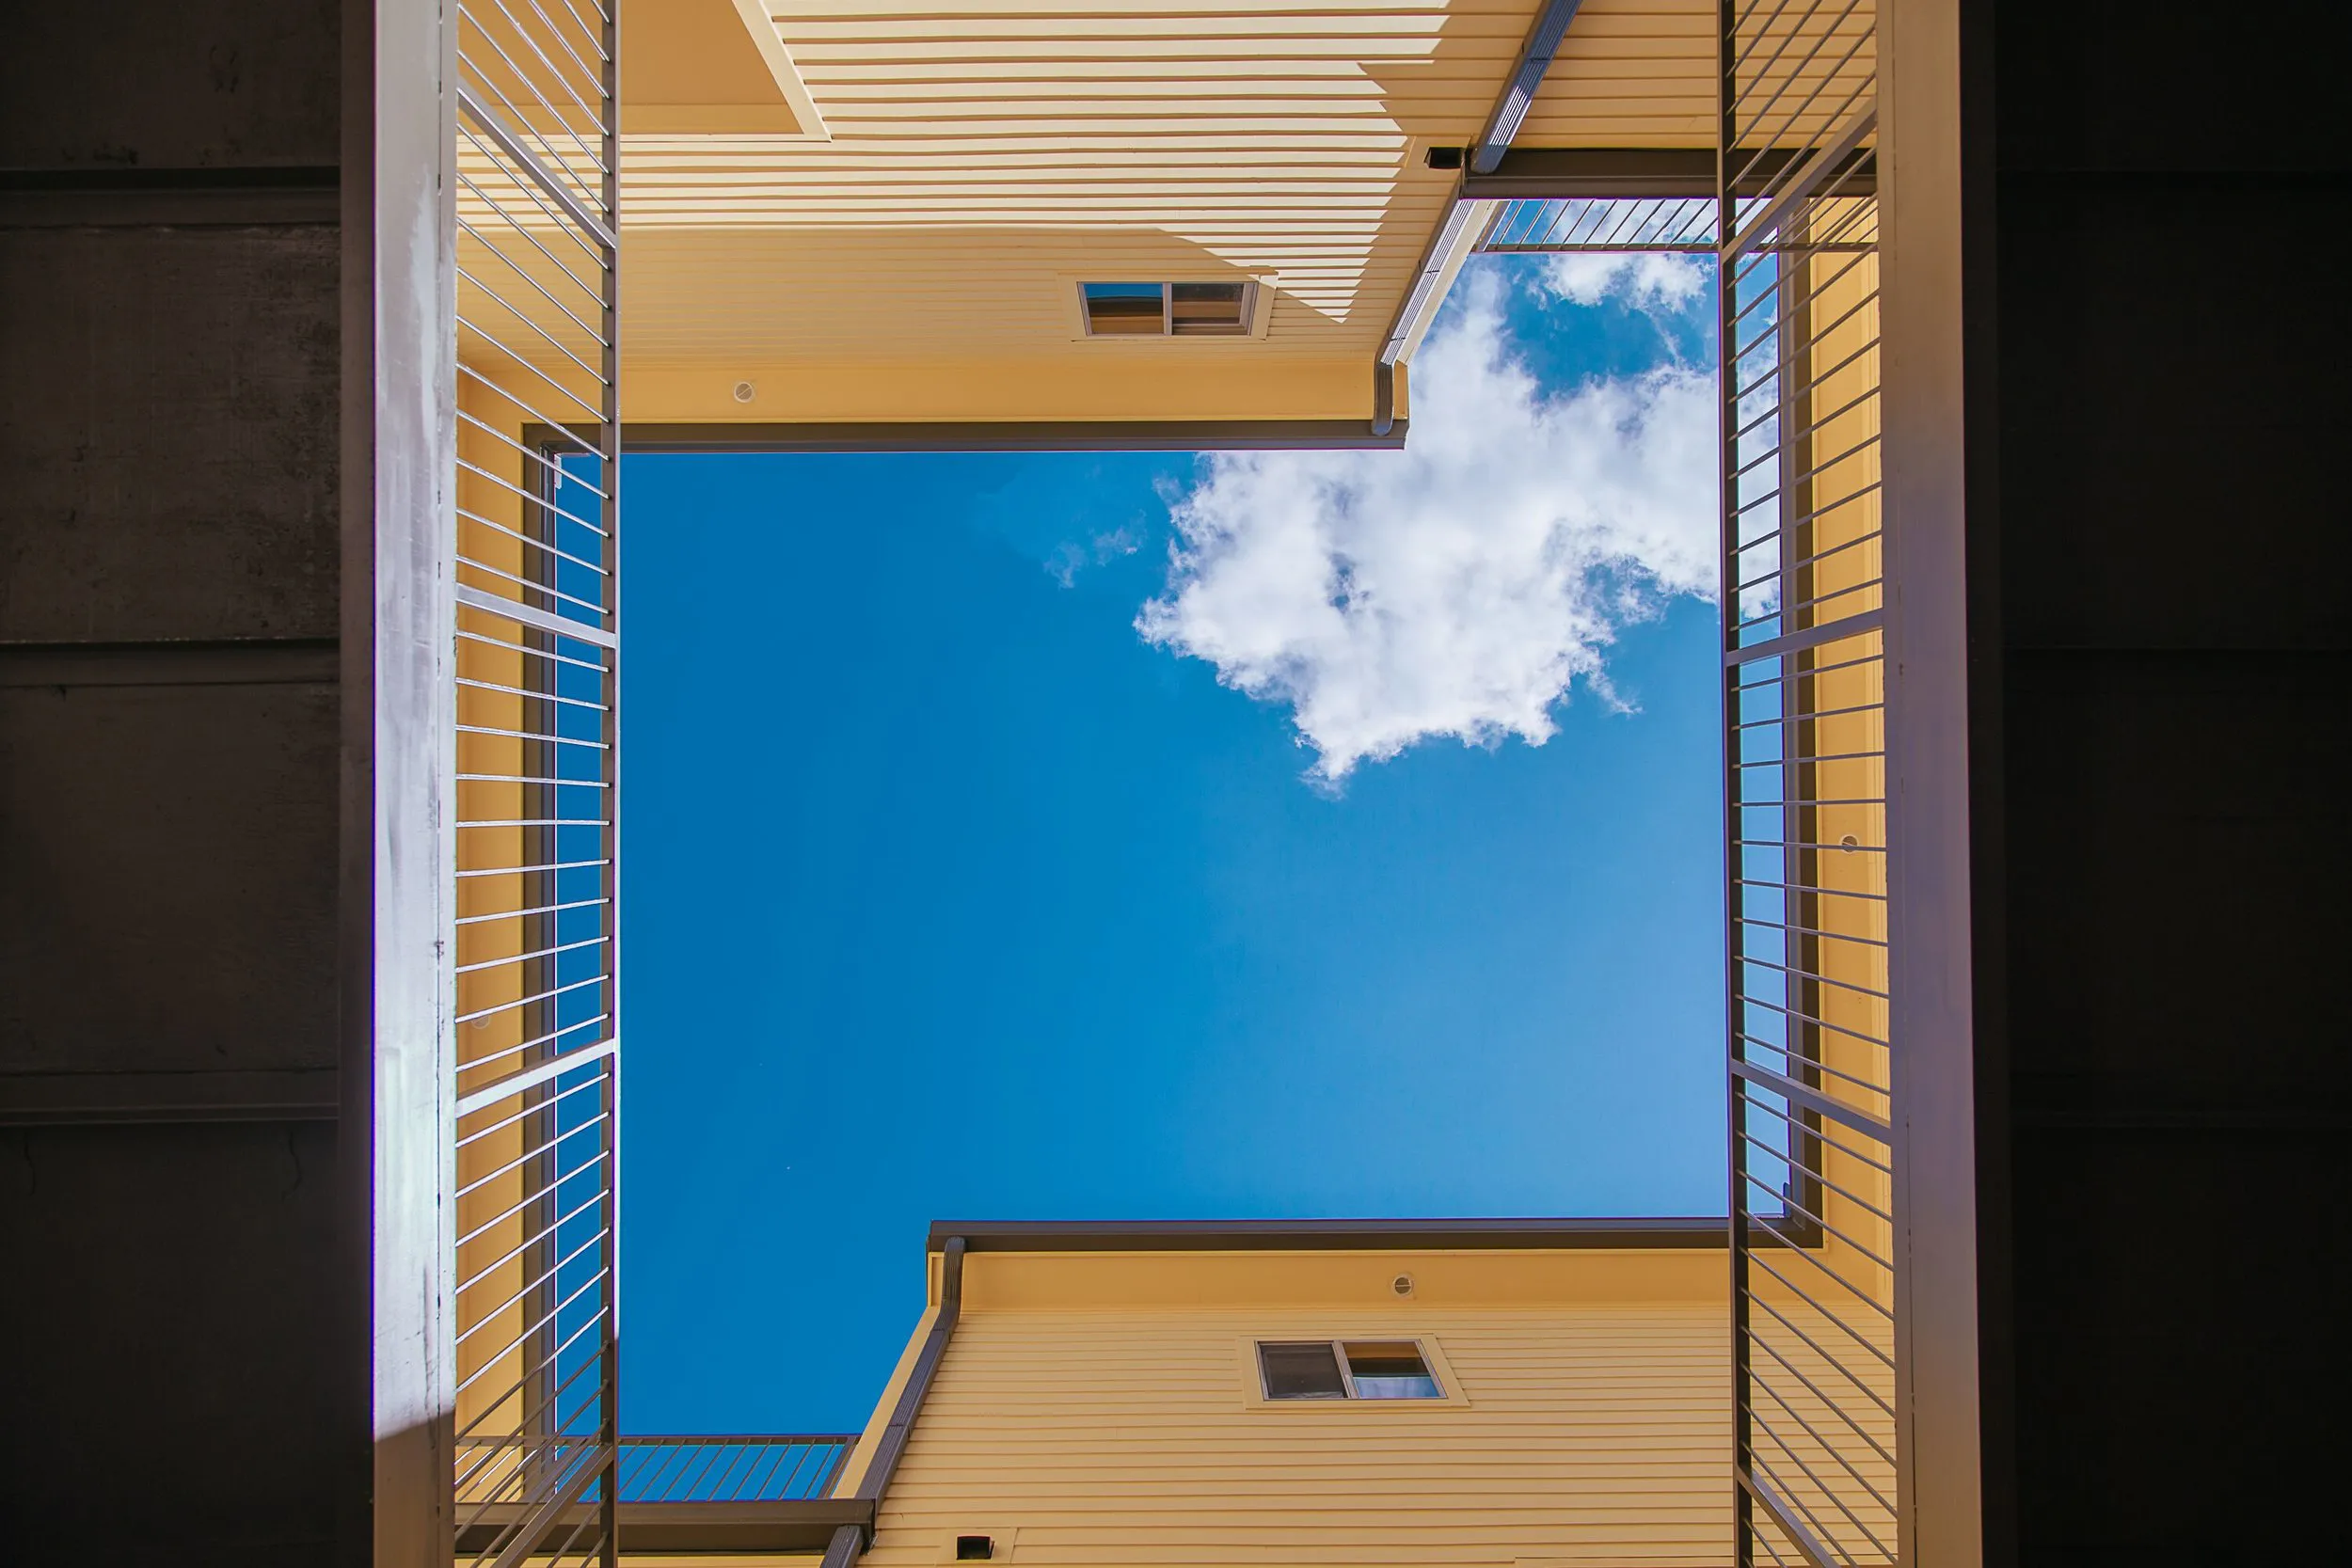
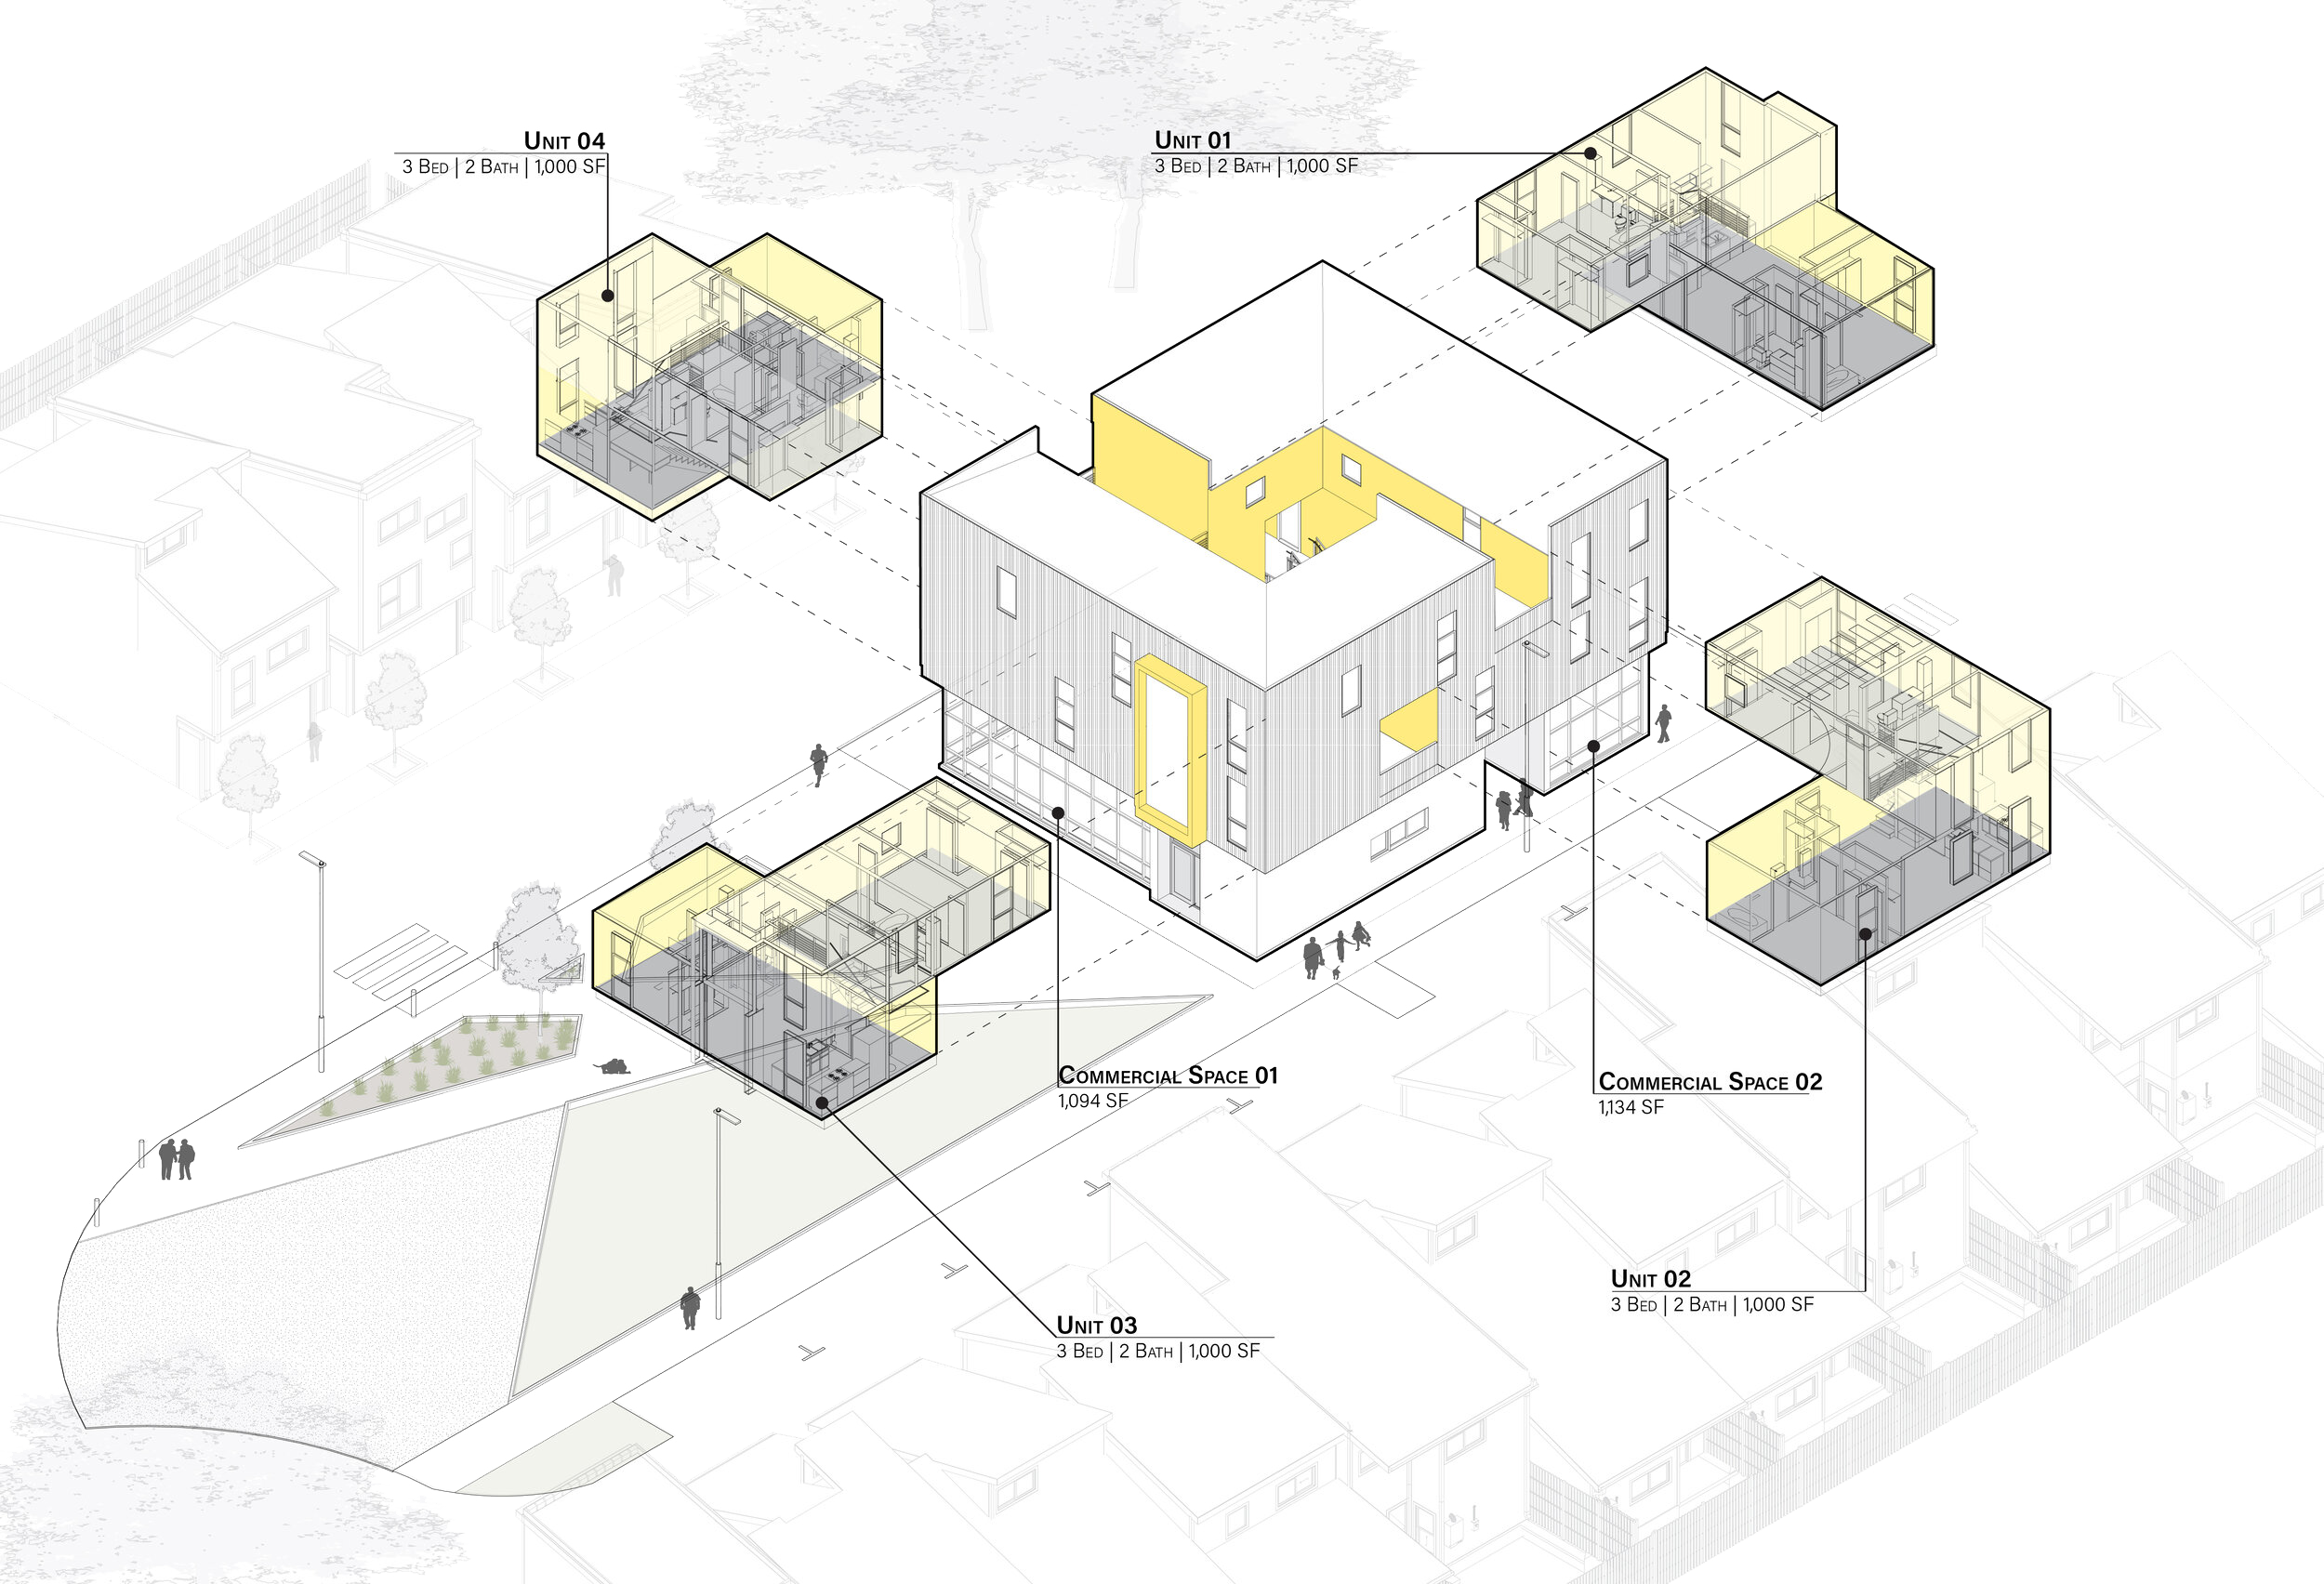
The stacking of the “Tetris cubes” reveals openings for balconies and terraces but also creates double-height spaces within the dwelling units themselves.
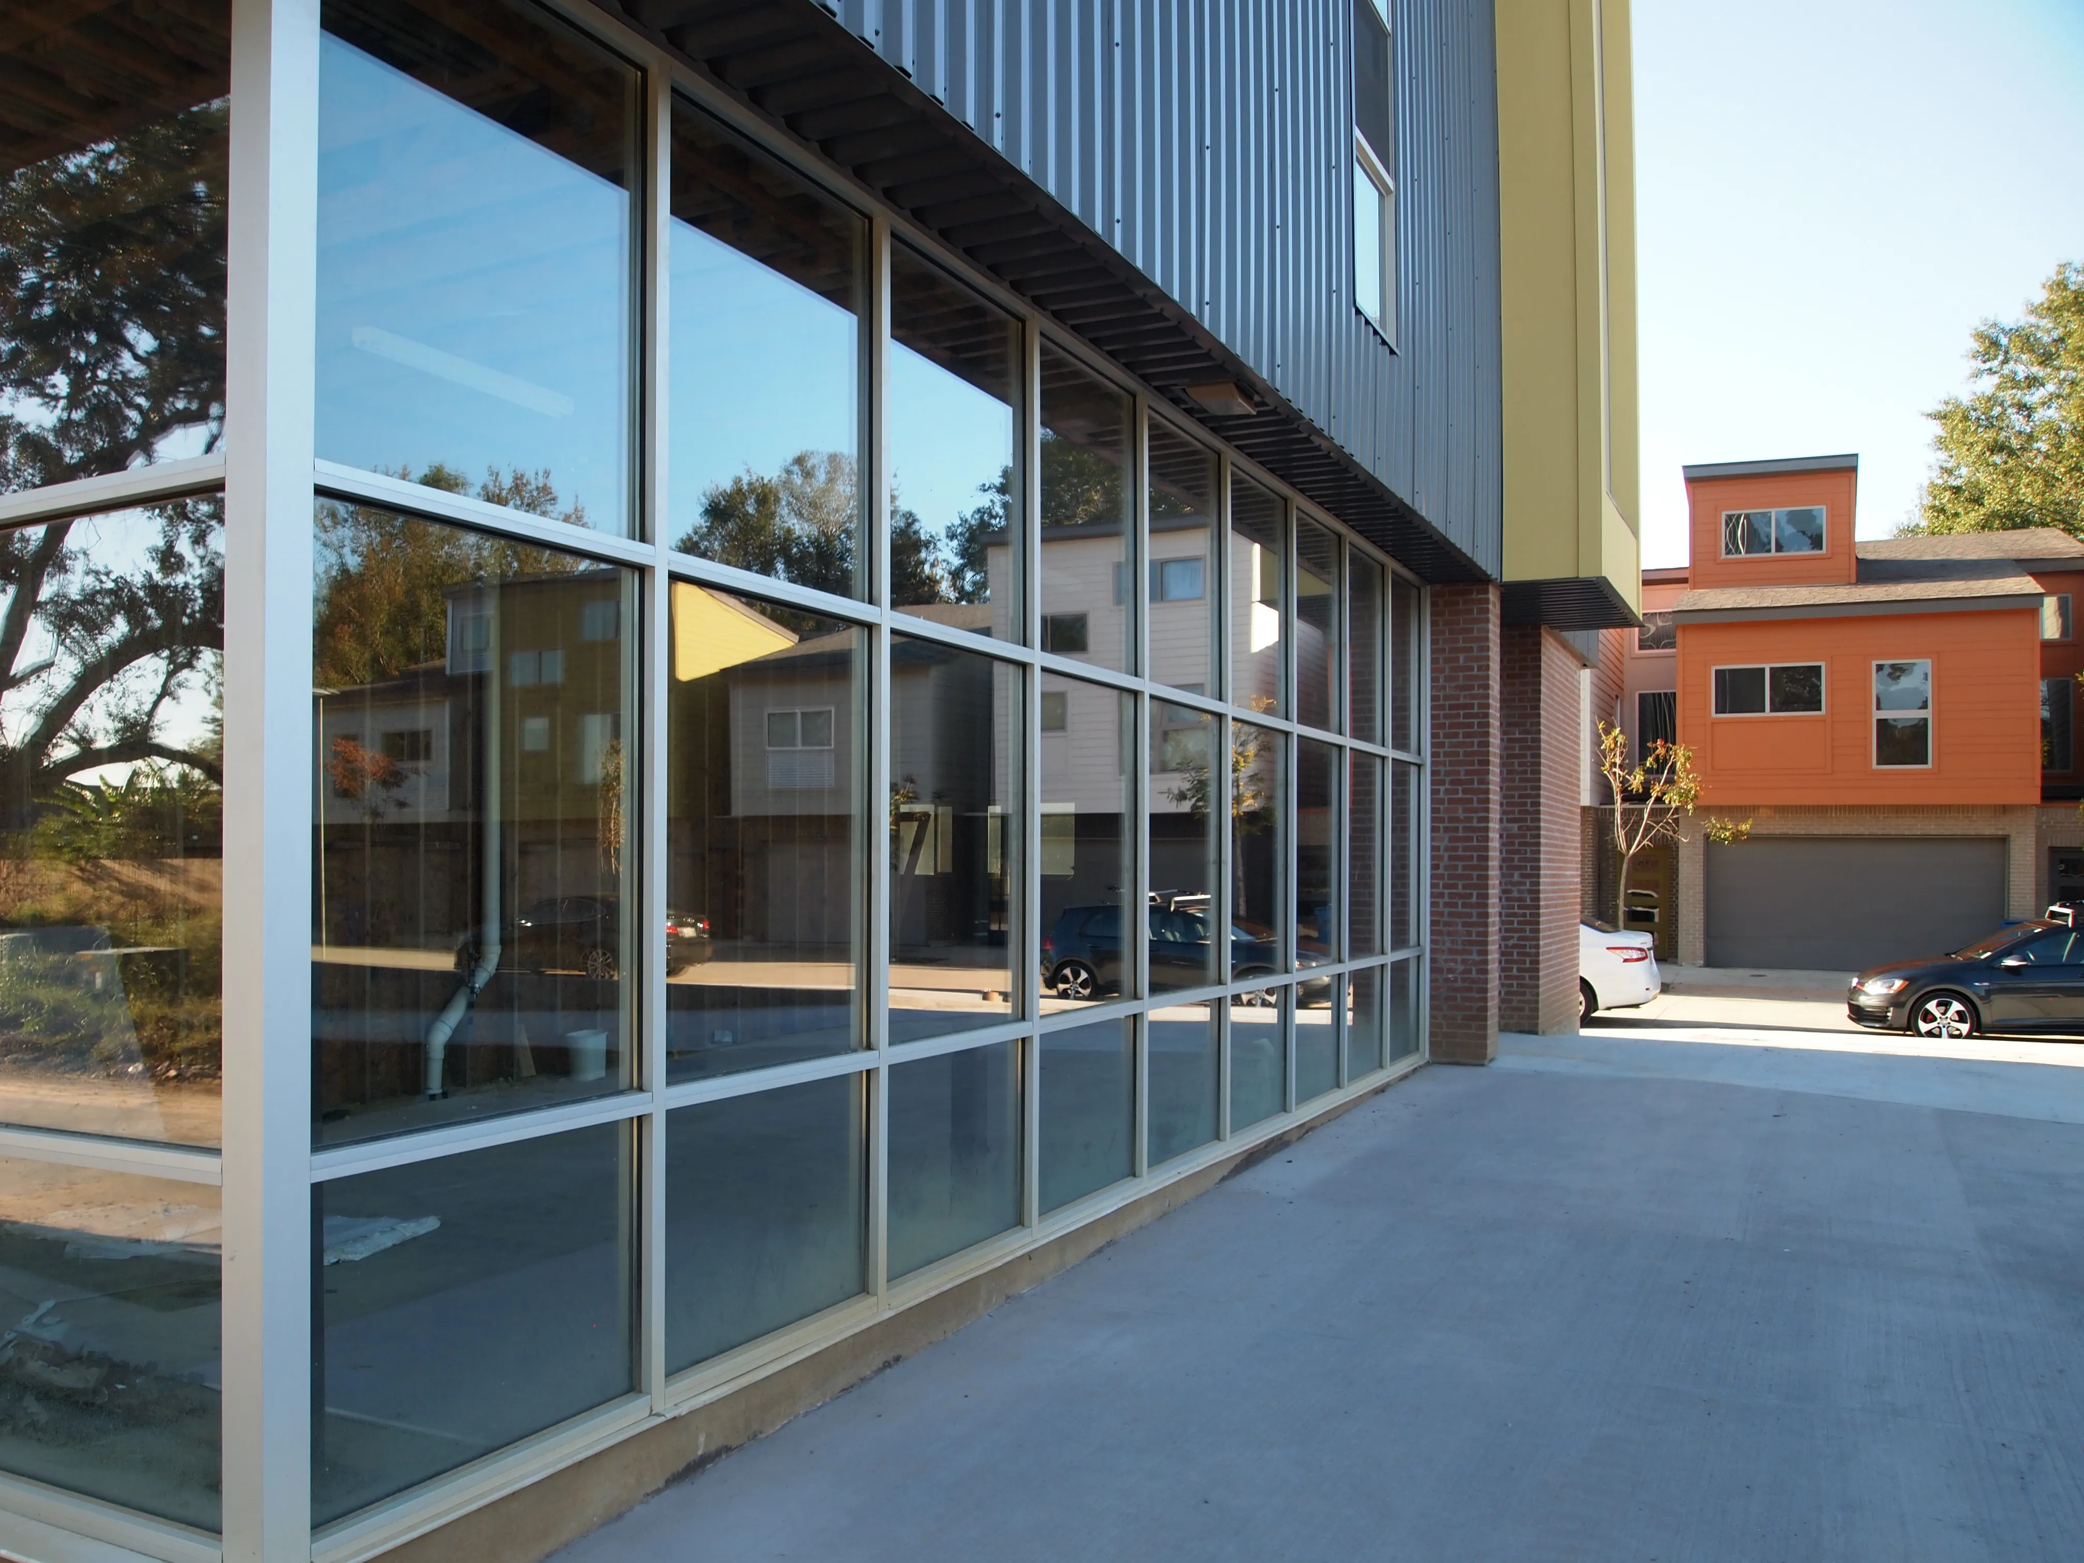
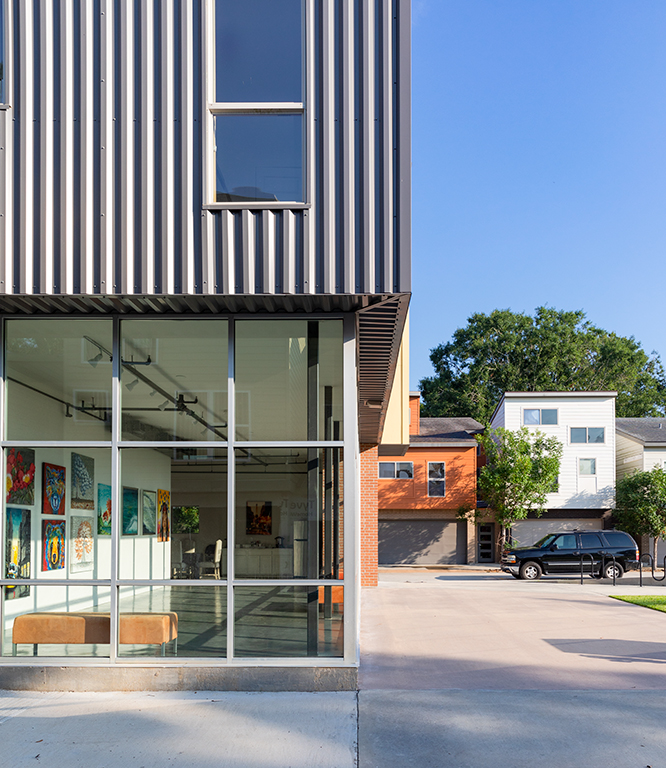
The ground floor corner uses steel columns to support the upper levels, making them appear to “float” above the commercial spaces.
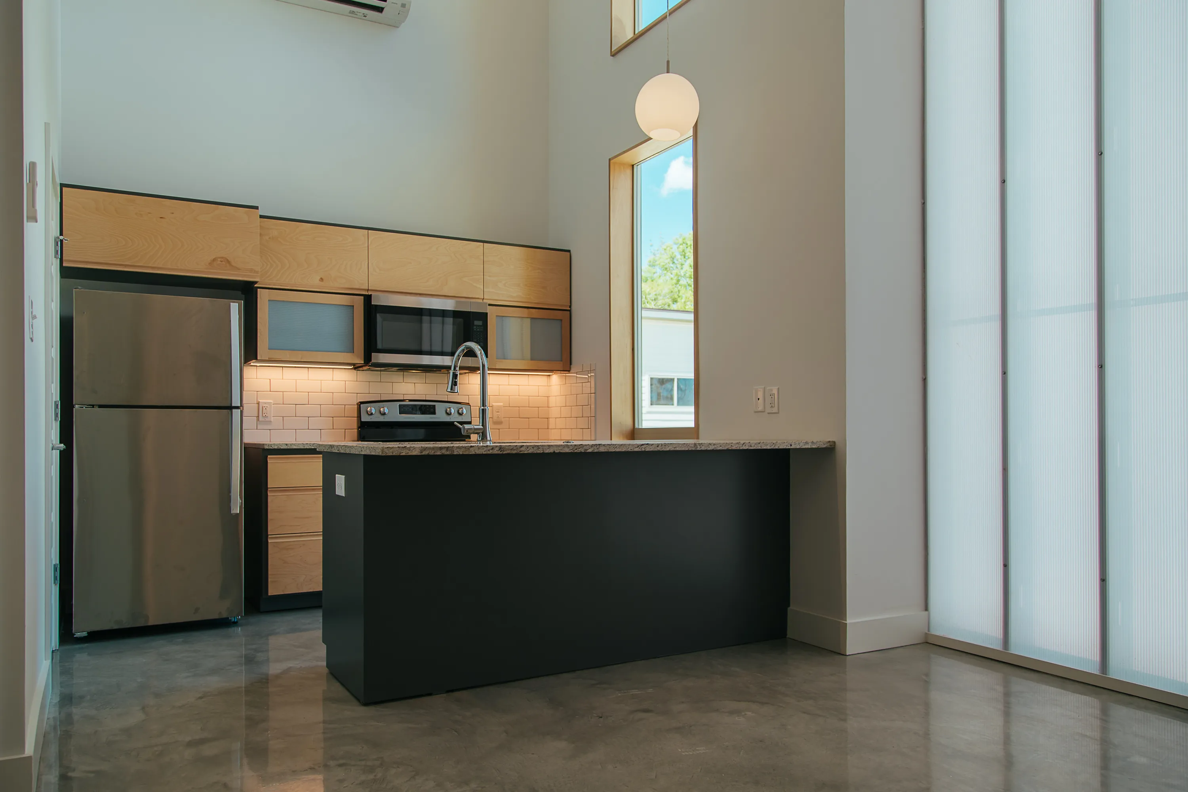
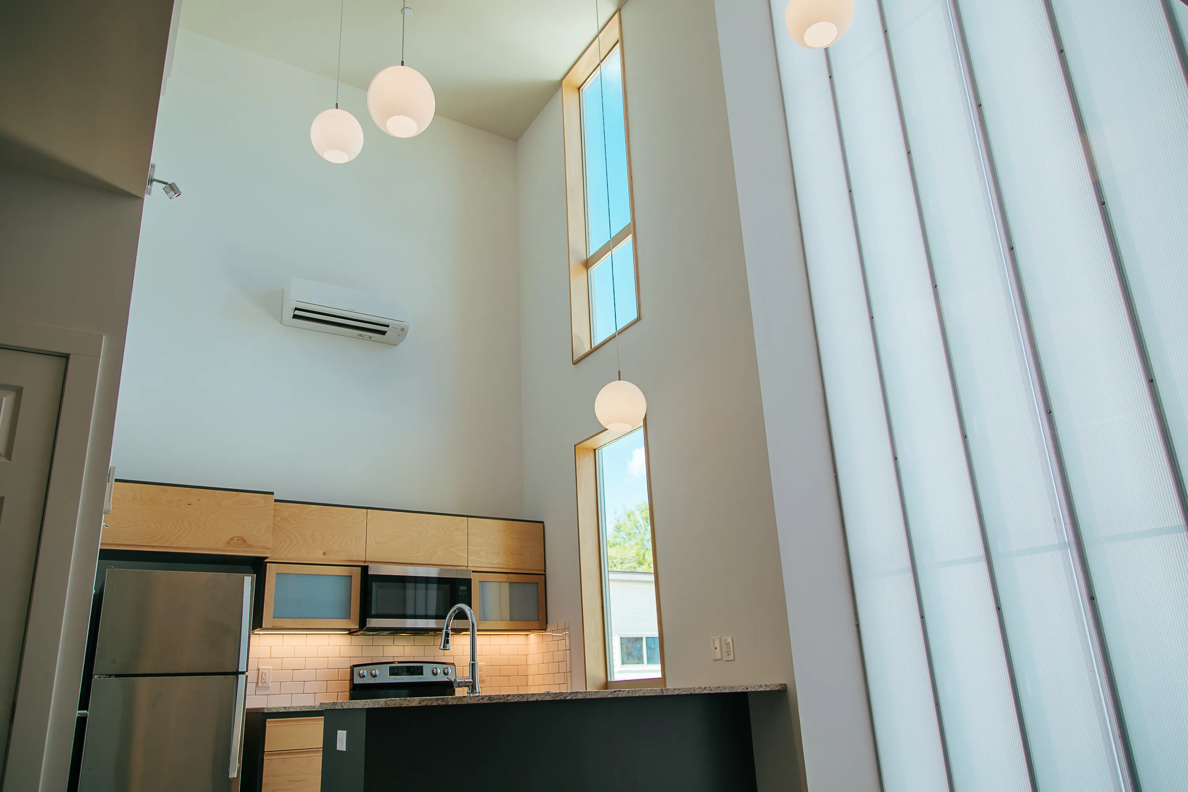
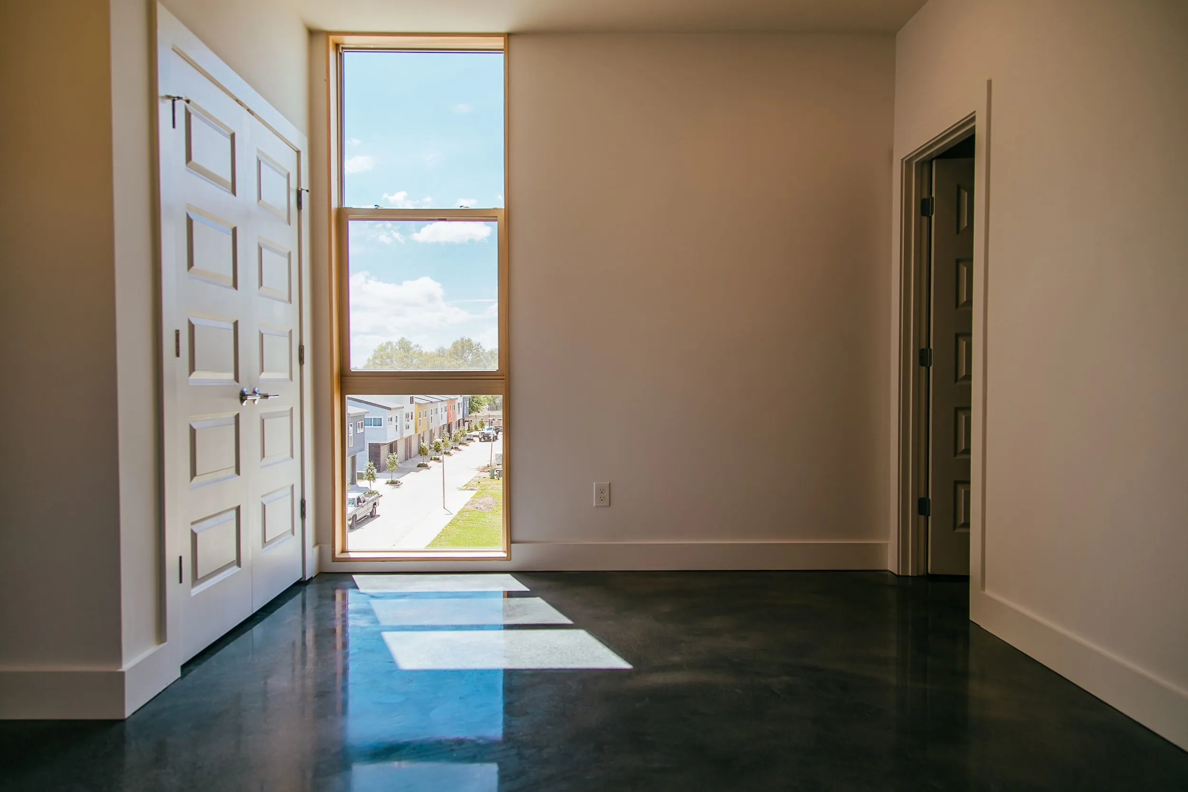
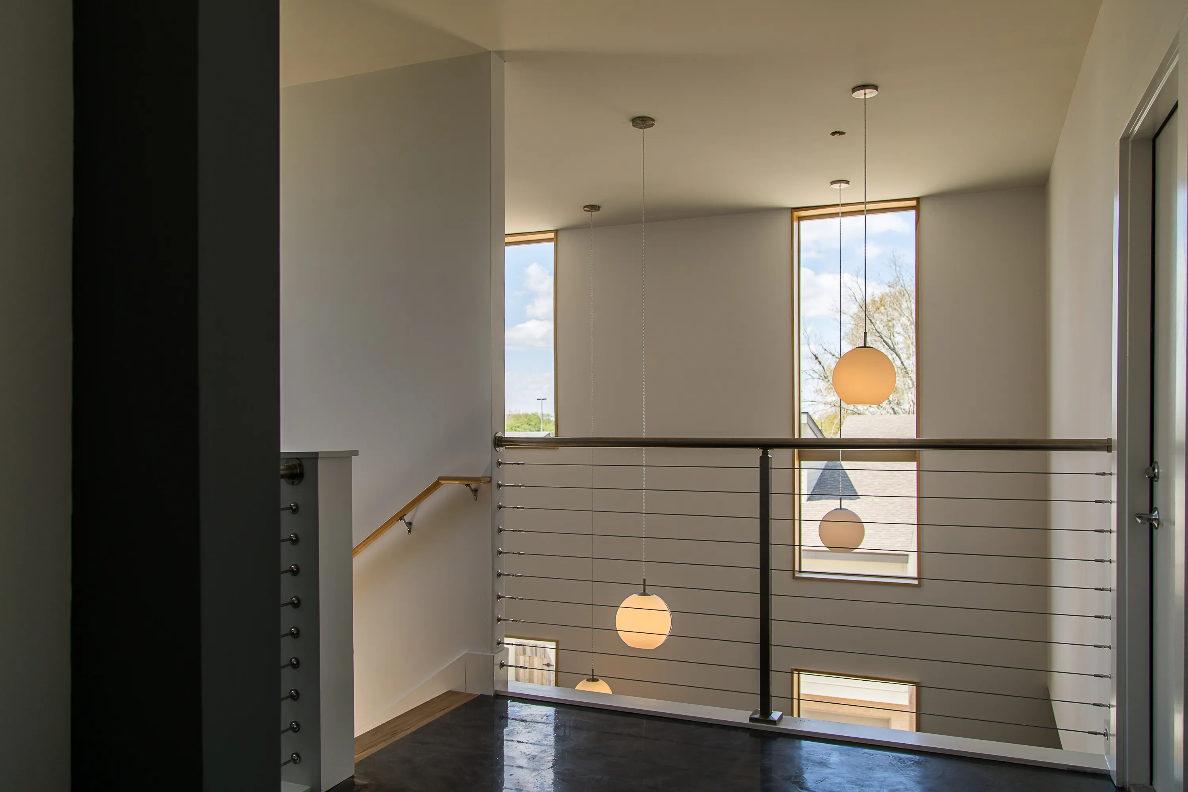
The interiors of the apartments feature floor-to-ceiling windows that are cased in stained poplar wood. The kitchen incorporates this poplar wood into the cabinet fronts, while the cabinet boxes are painted grey, inspired by the exterior metal panels and the concrete micro-topping floor. The double-height space is highlighted by the random floating pattern of round pendant light fixtures.
.jpg)
